Casa Caliope
Architectural Pragmatism for Everyday Living
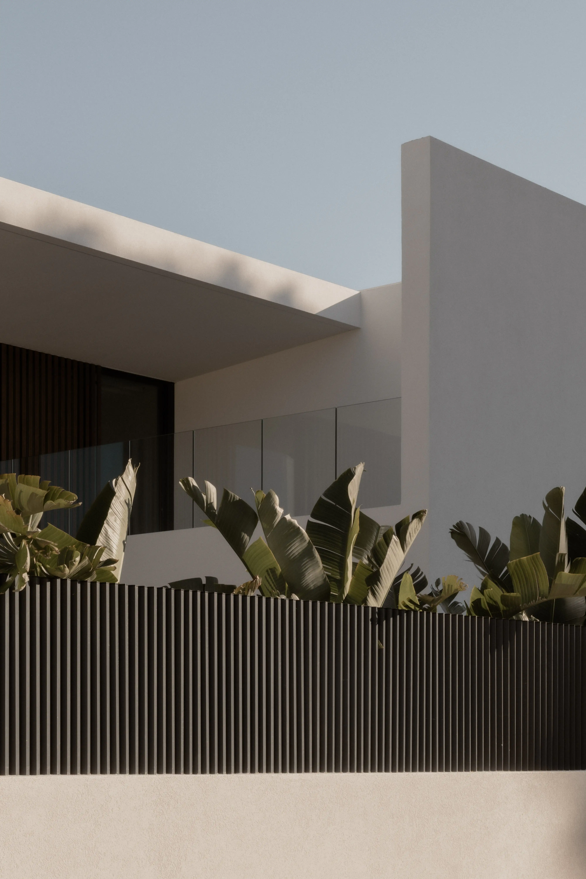
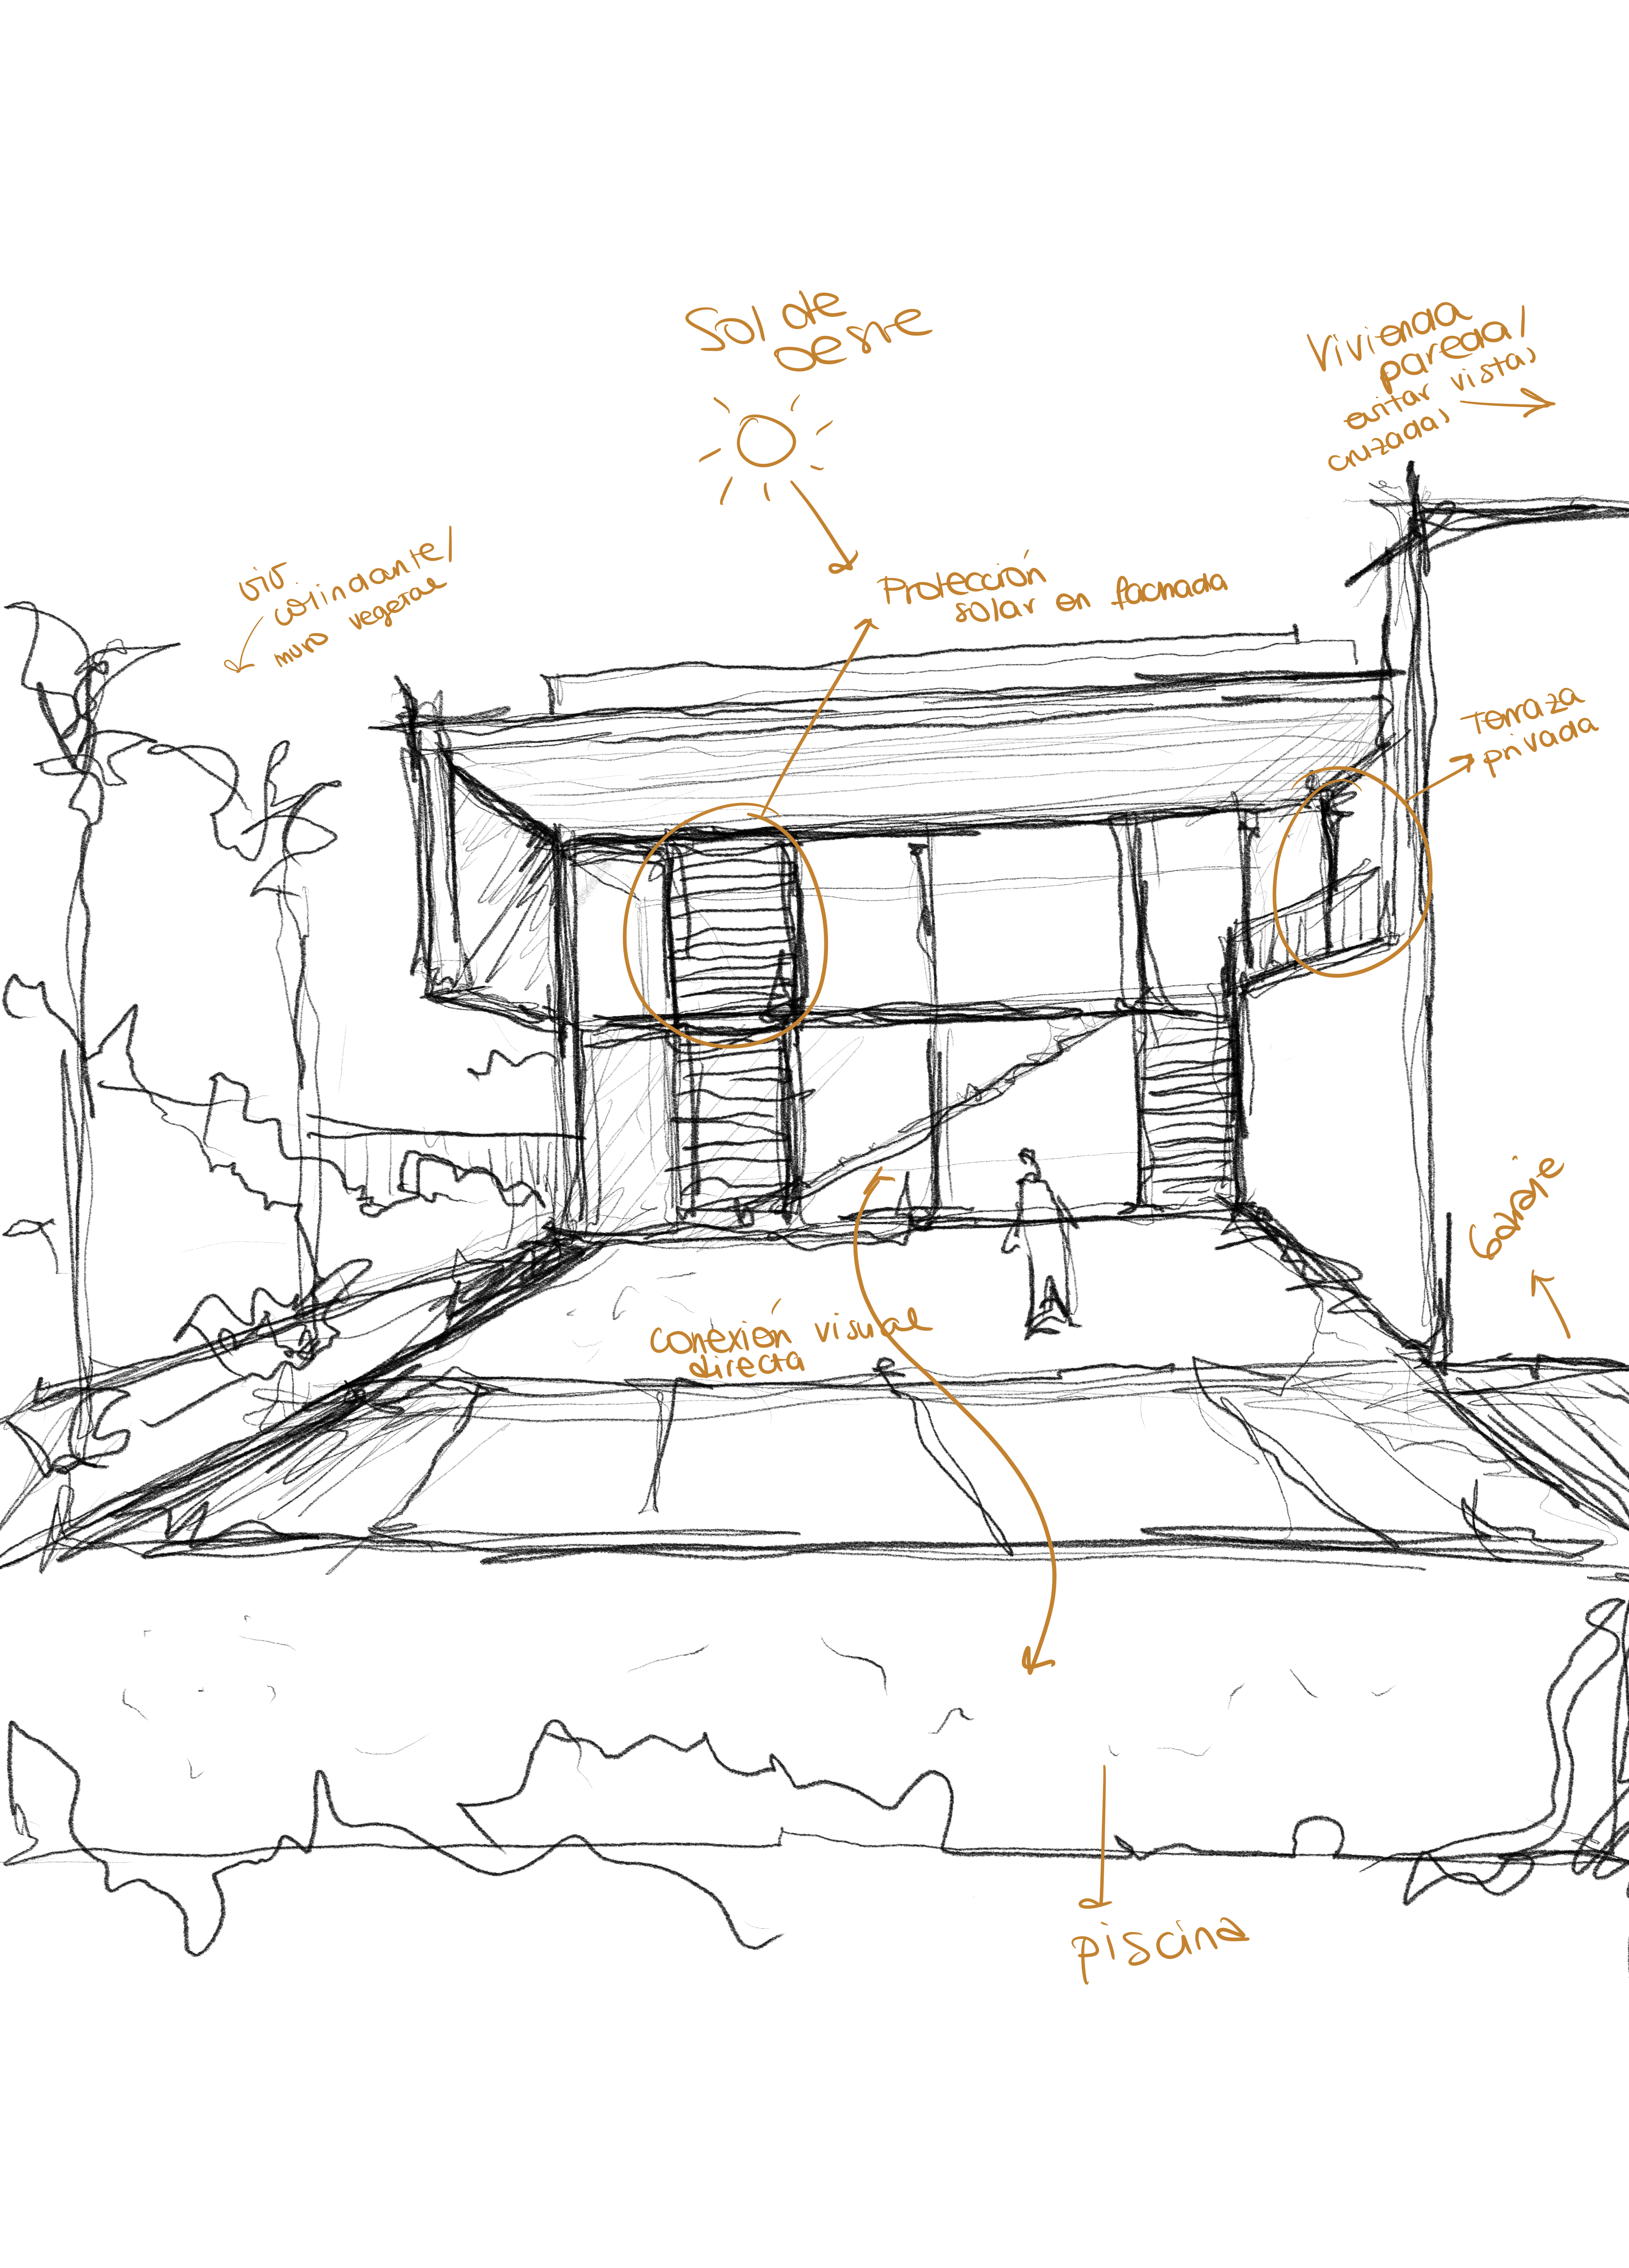
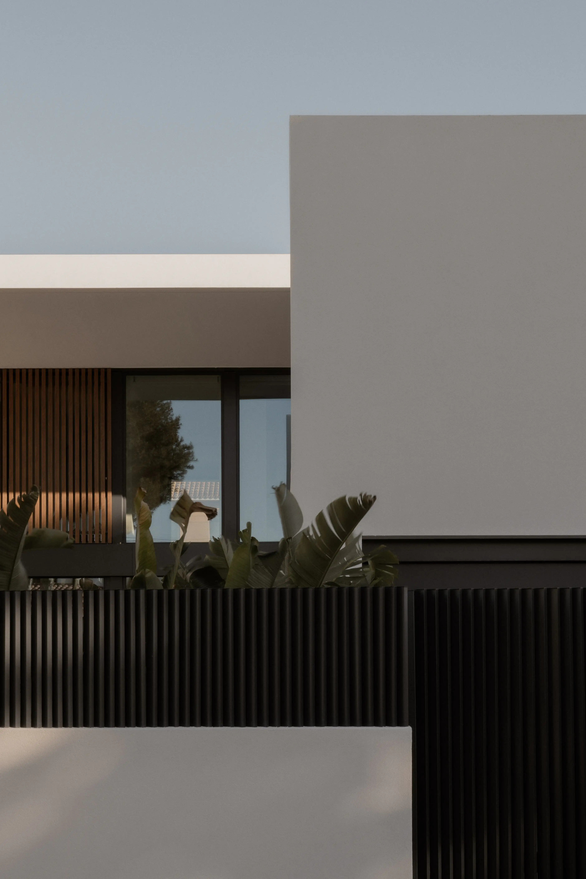
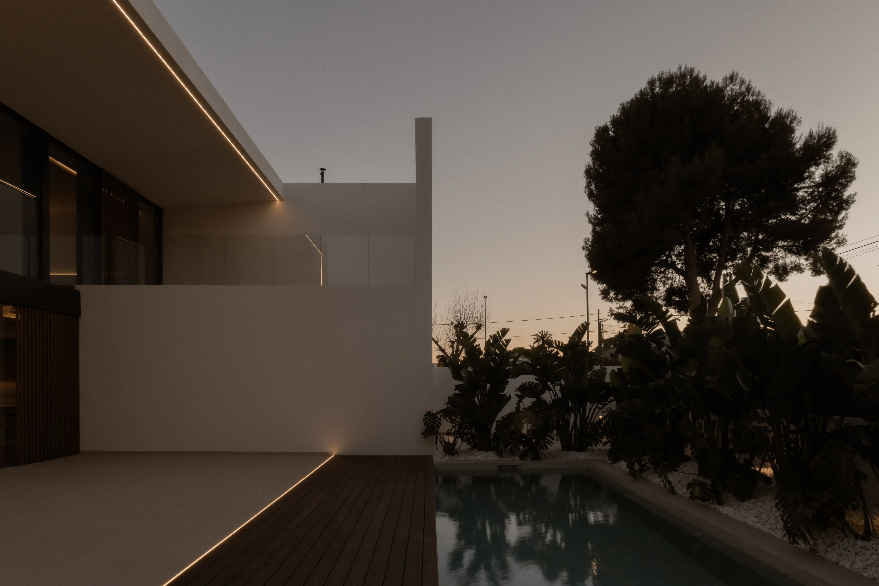
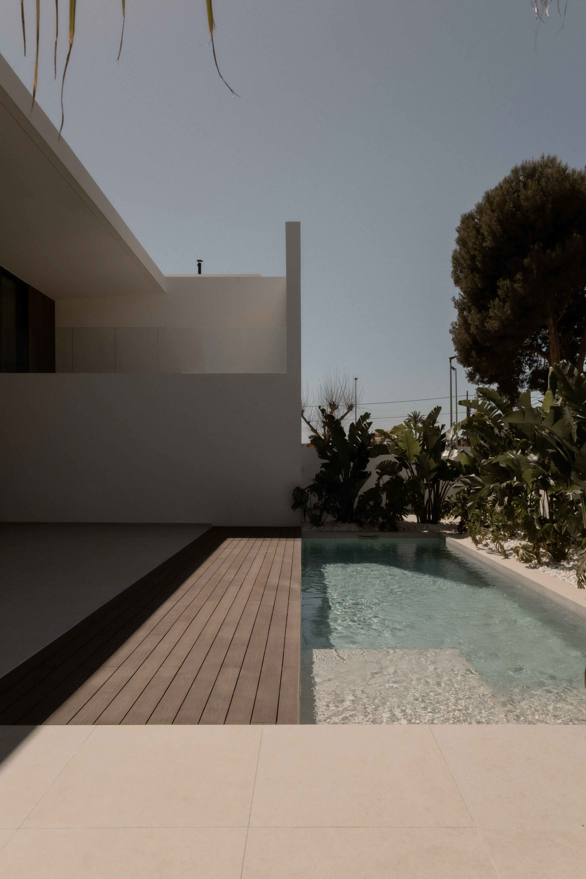
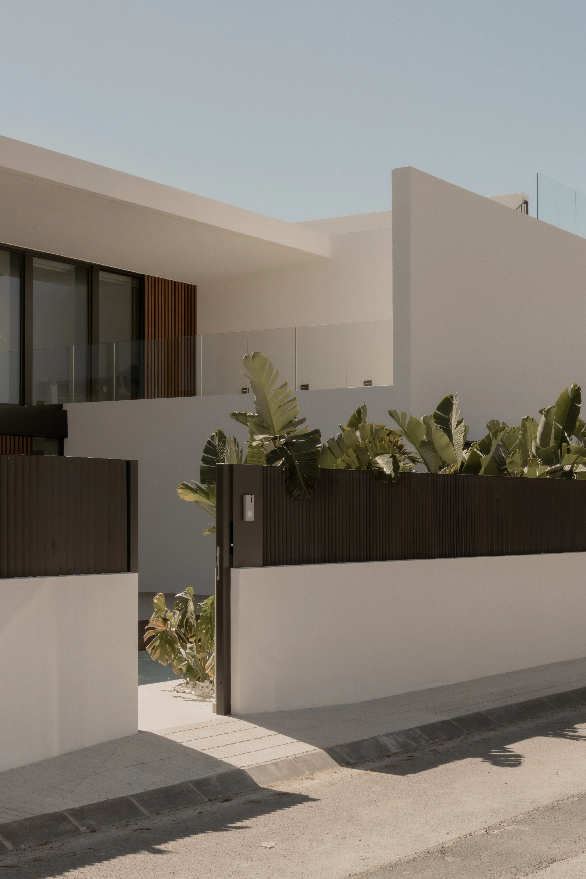
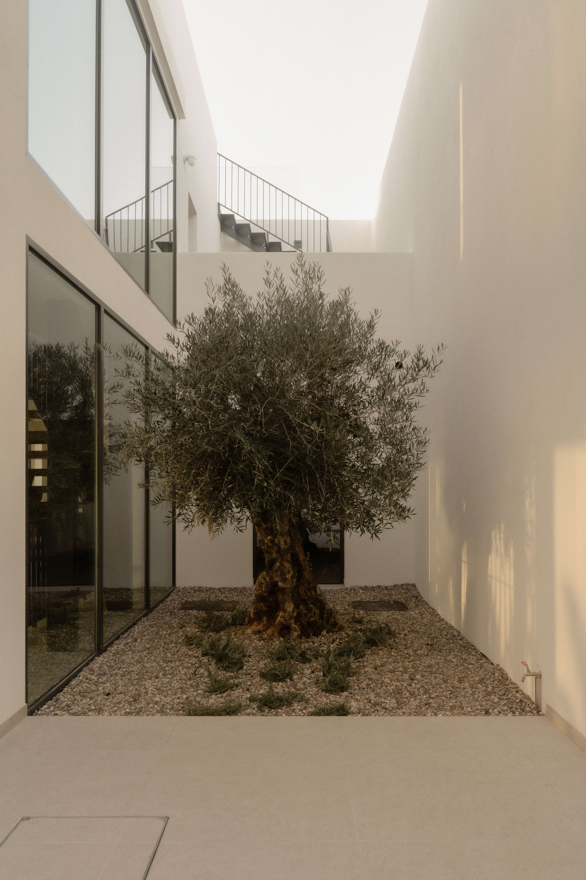
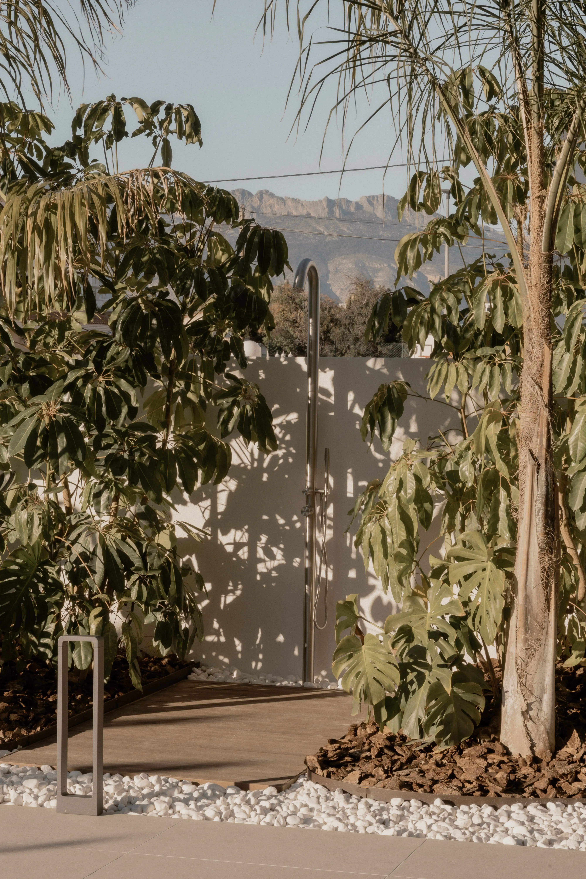
Casa Calíope emerges within a quiet residential neighborhood in El Albir, characterized by low density and well-maintained gardens, yet marked by two demanding presences: a tall building and a nearby kindergarten. The project acknowledges these conditions without defensive gestures: it addresses privacy and acoustic isolation as integral to the architectural order.
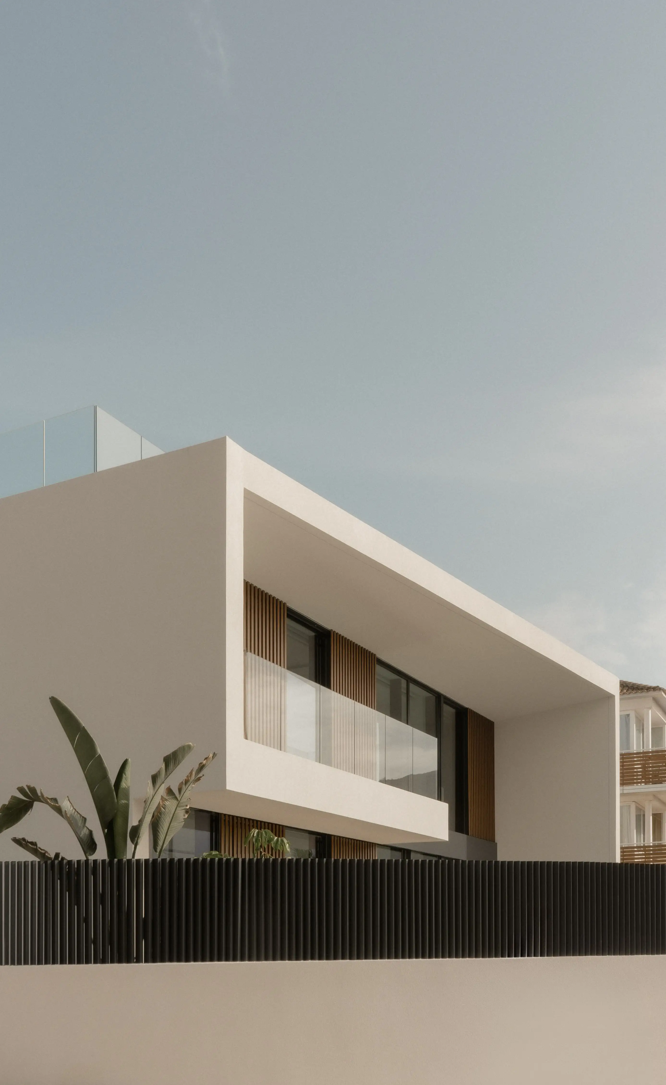
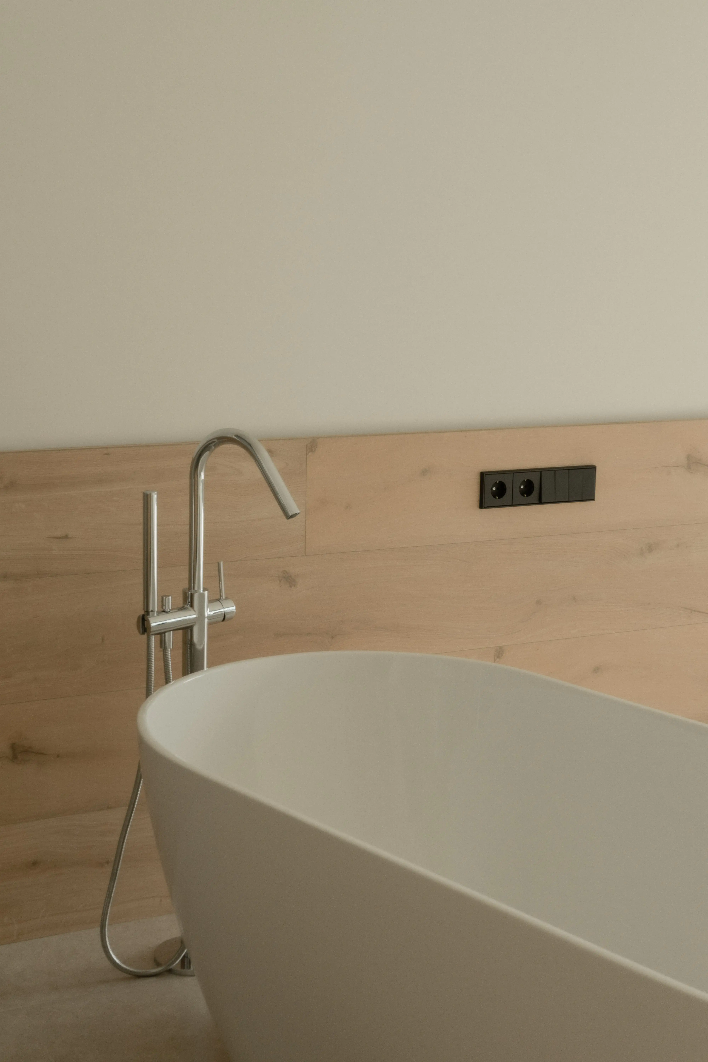
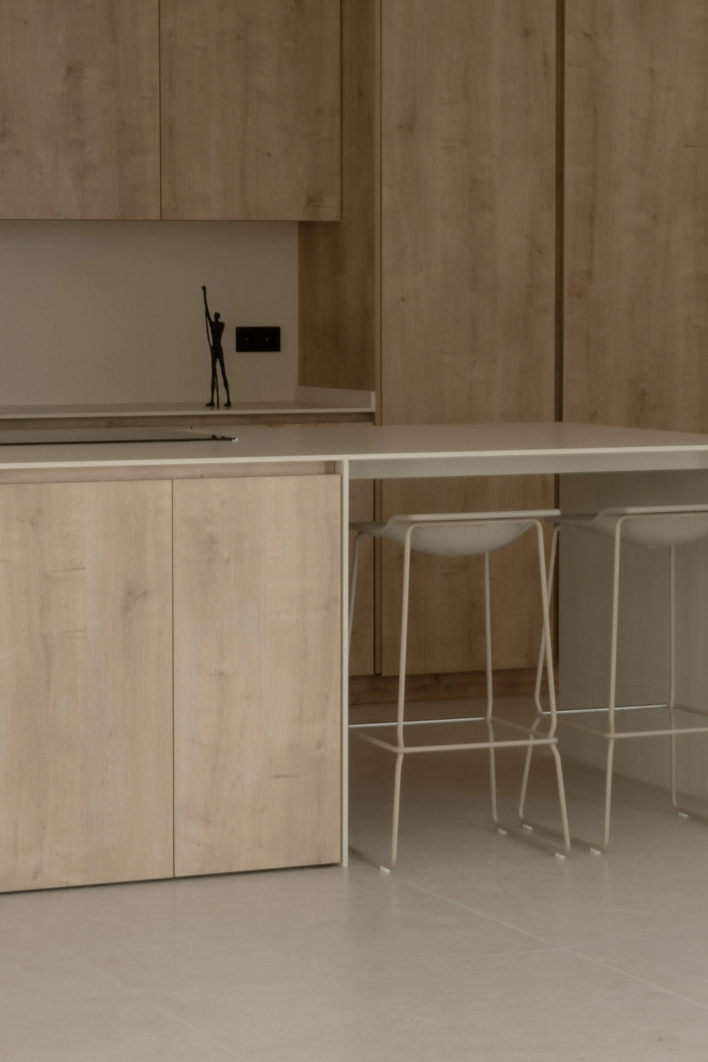
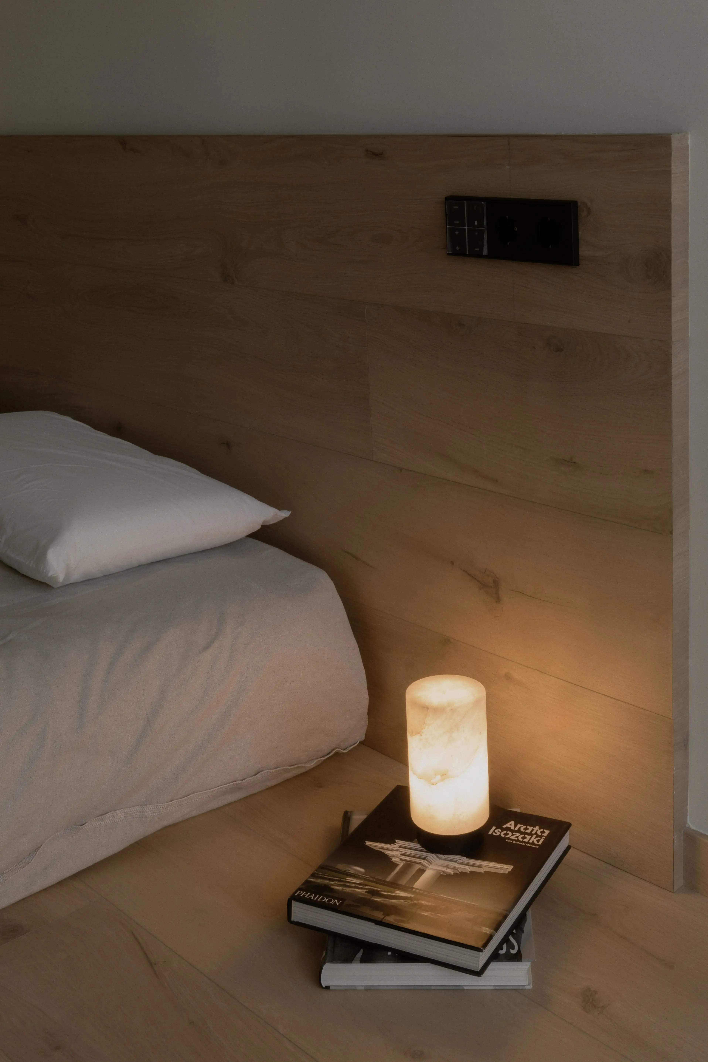
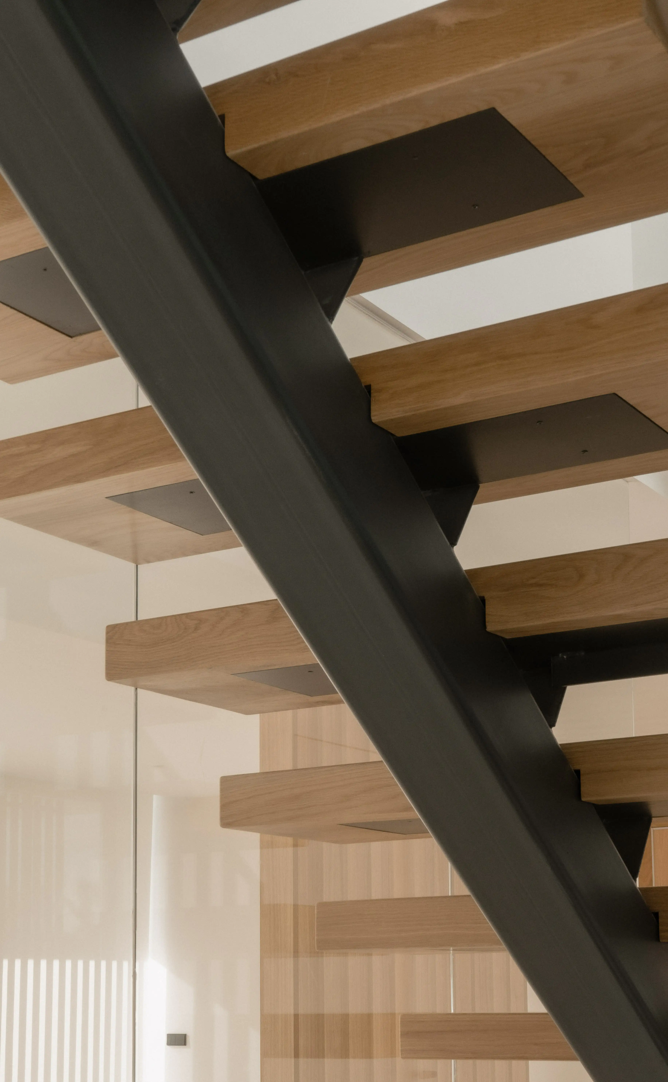
The brief, a development of two single-family homes, demanded more than correct execution. It needed to attract a specific client base, demonstrate architectural merit, and maintain product logic. The proposal emerges from minimalist architecture where form is not protagonist, but performance: structure, light, and program.
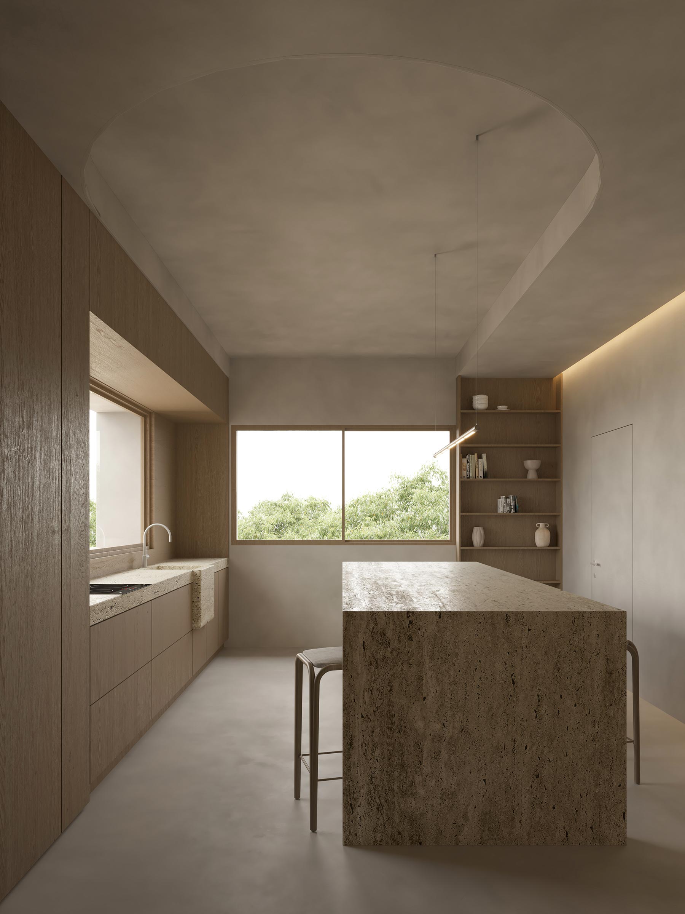
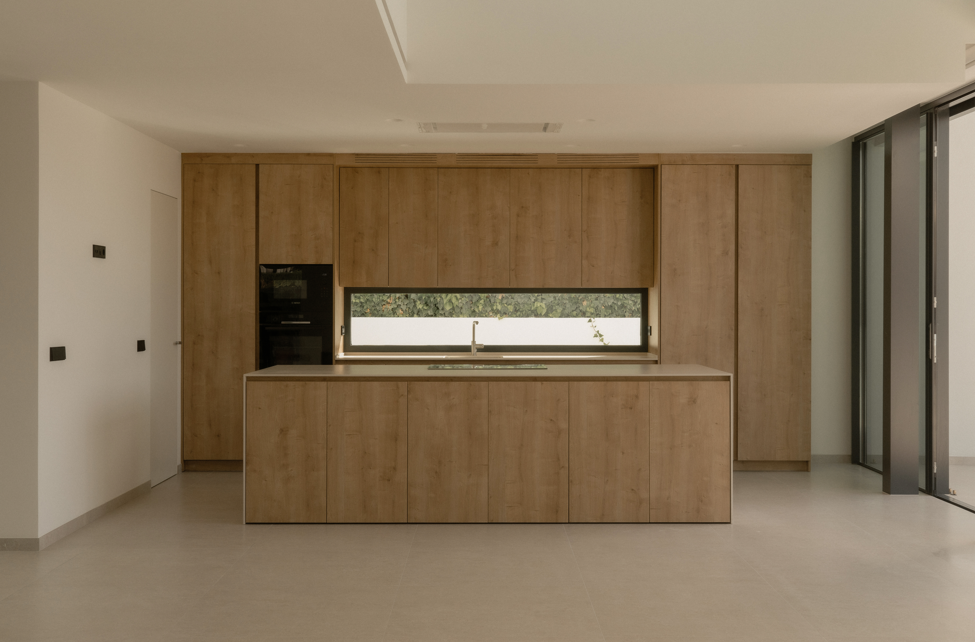
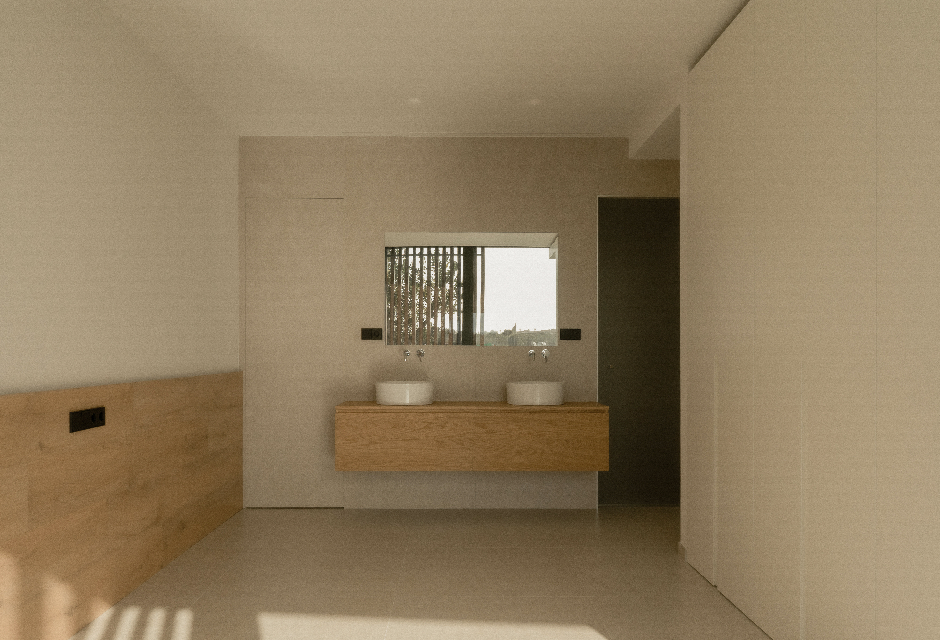
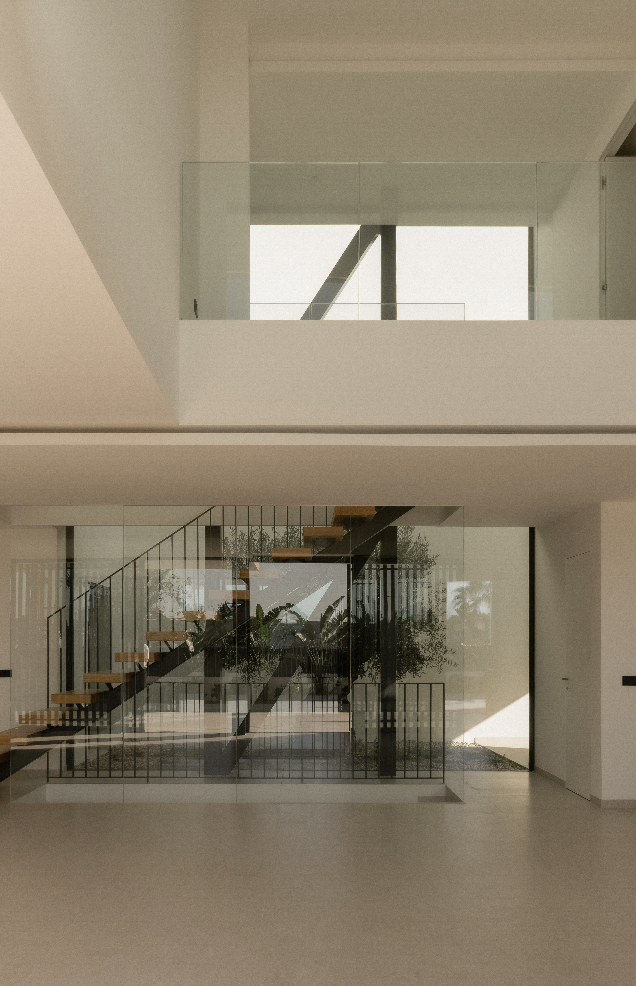
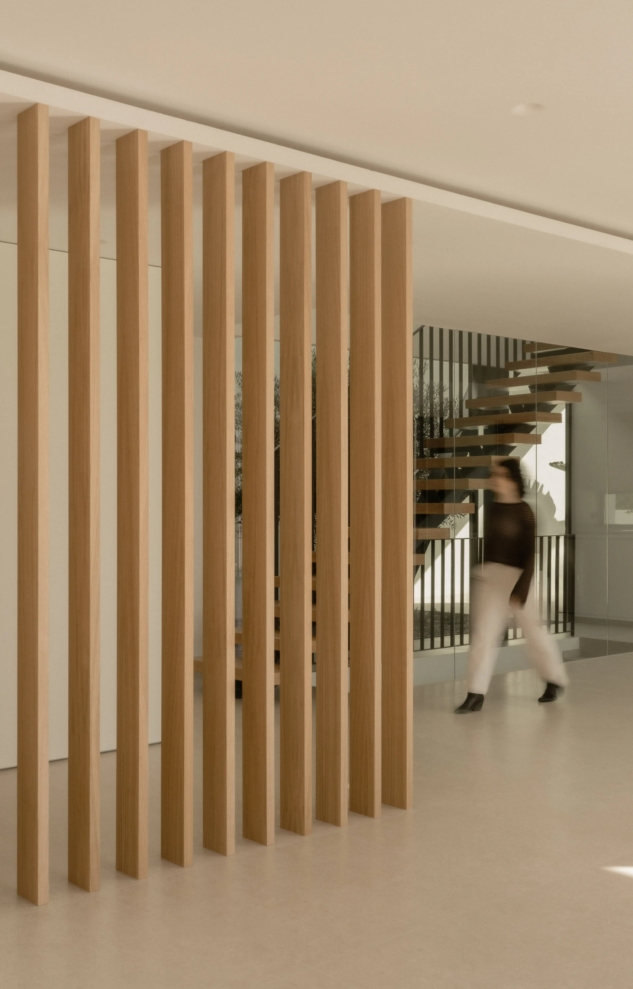
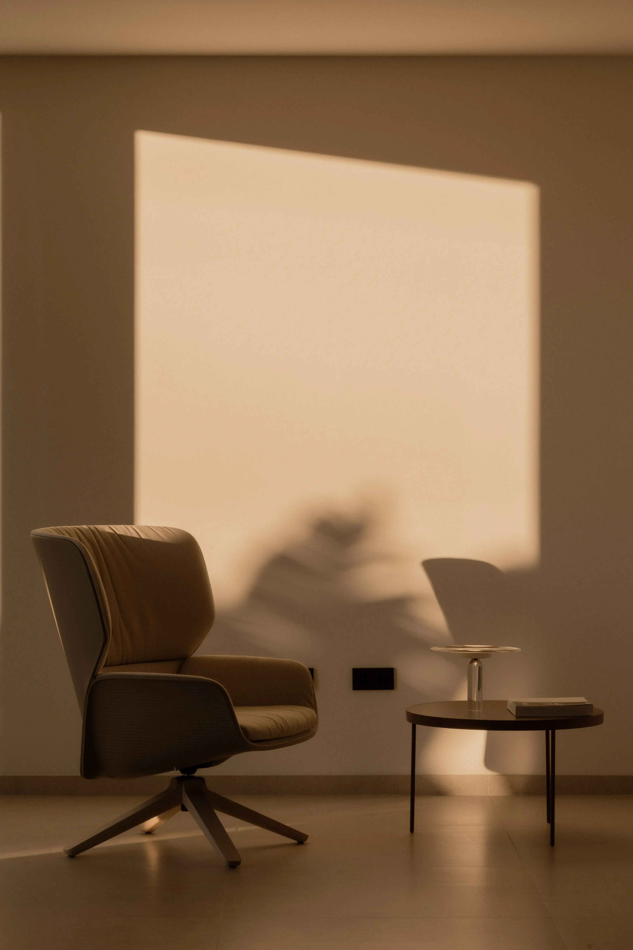
The key decision is both structural and spatial: the structure is contained within the facades, liberating the interior as an open, flexible space naturally lit throughout. This freedom is not conceived as abstraction, but as practical value: it allows future personalization without disrupting the overall logic, and enables the home to accommodate uses not originally anticipated by the developer.
This clarity is paired with a quiet environmental strategy: a natural ventilation path through the entire home that enhances spatial quality without proportional cost increases. The result is intentionally restrained: pragmatic architecture "at first sight" that nonetheless concentrates complexity in how it's organized, lit, and materialized.





Localización
El Albir
Estado
Built
Fecha inicio del proyecto
2020