
About us
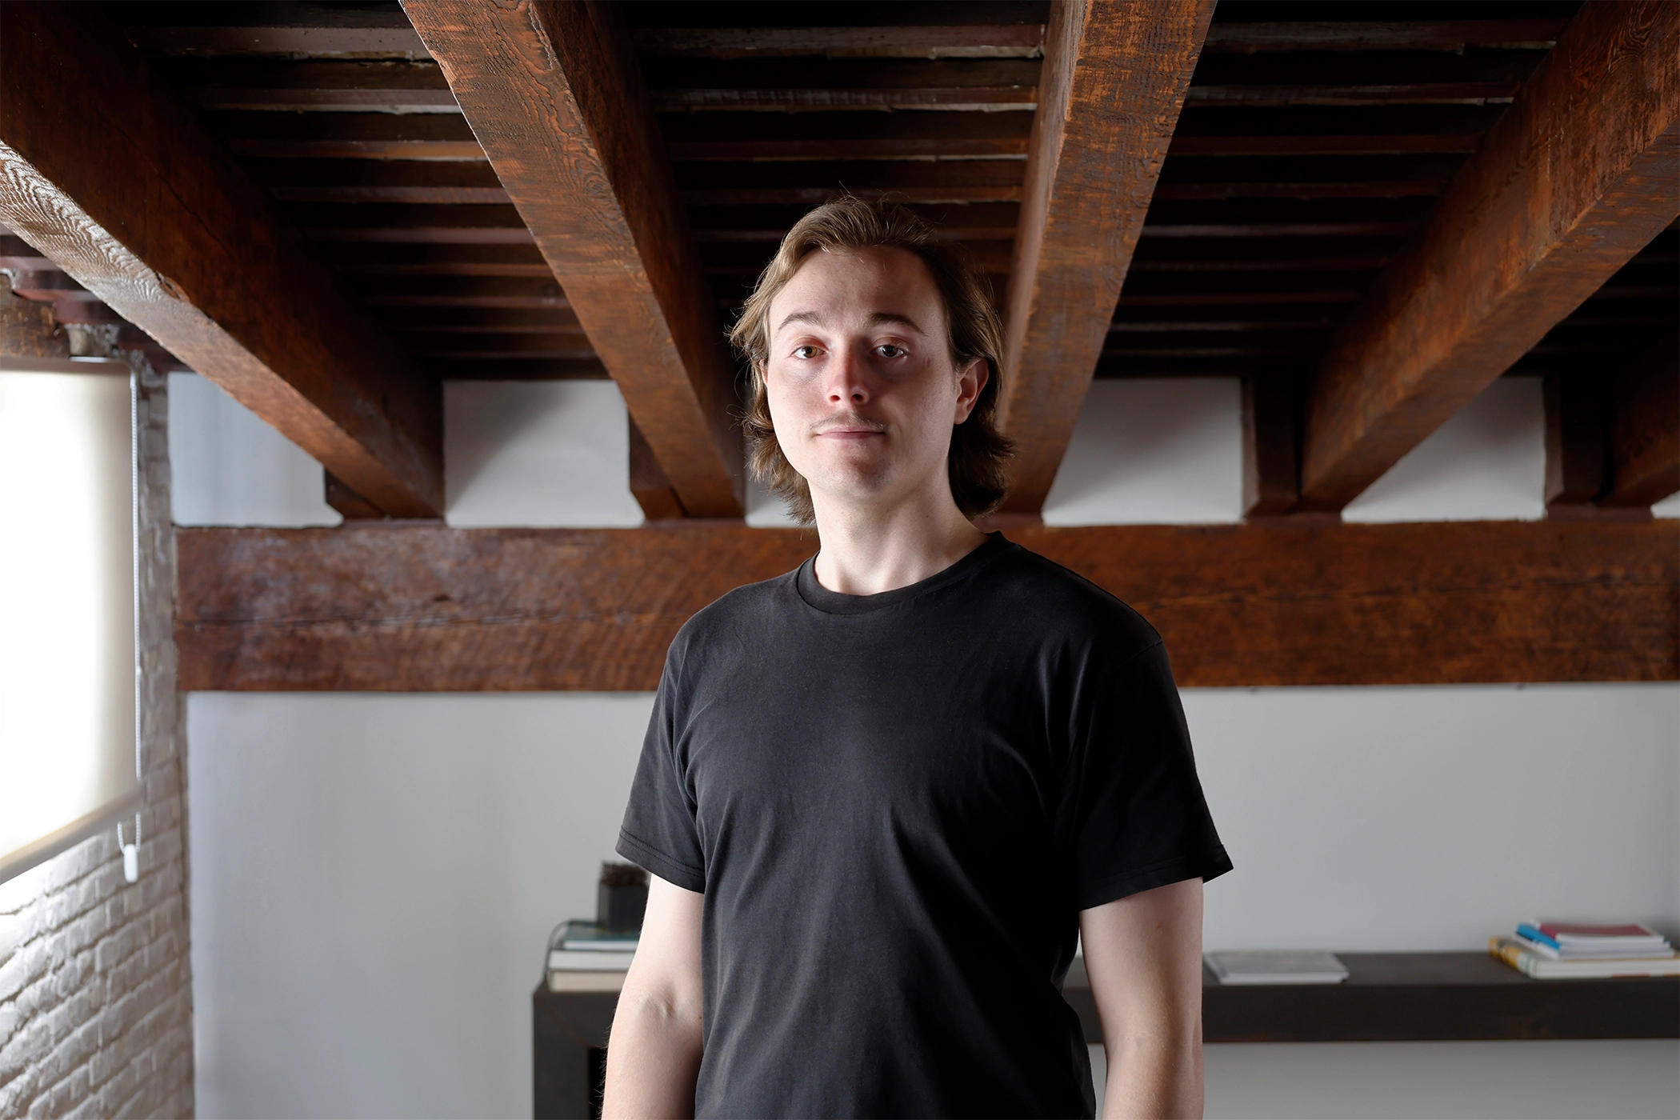
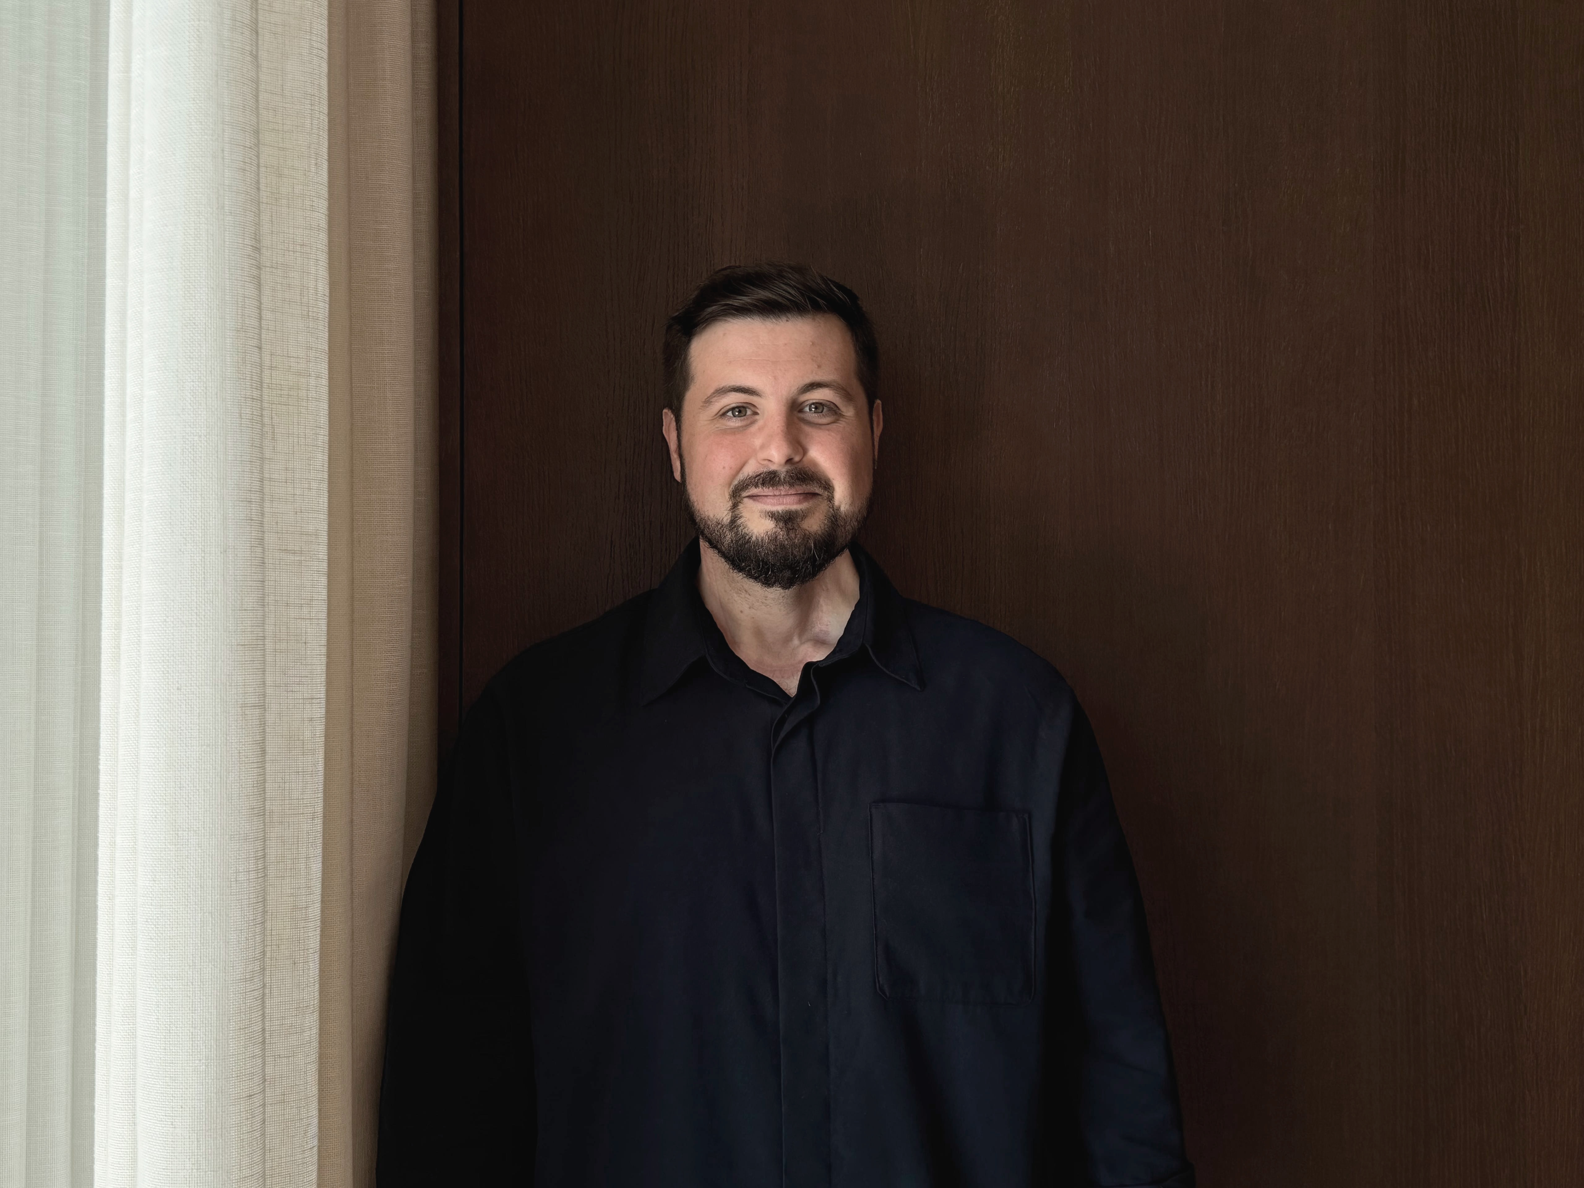
MOMP Studio is an architecture firm founded by Rafael García Devesa and Paula de Francisco
Puig in 2020. We work from our offices in Alfaz del Pi and Valencia, developing projects
across Costa Blanca and the Valencian region.
Our purpose is to create architecture that responds to its context and connects authentically
with each client.
We deeply understand client needs and daily patterns to enhance the spaces where they live
and work. We guide clients through every phase, from initial analysis through construction
oversight, ensuring the entire process is straightforward, comfortable, and transparent.
Manifesto
Architecture as the Construction of Meaning
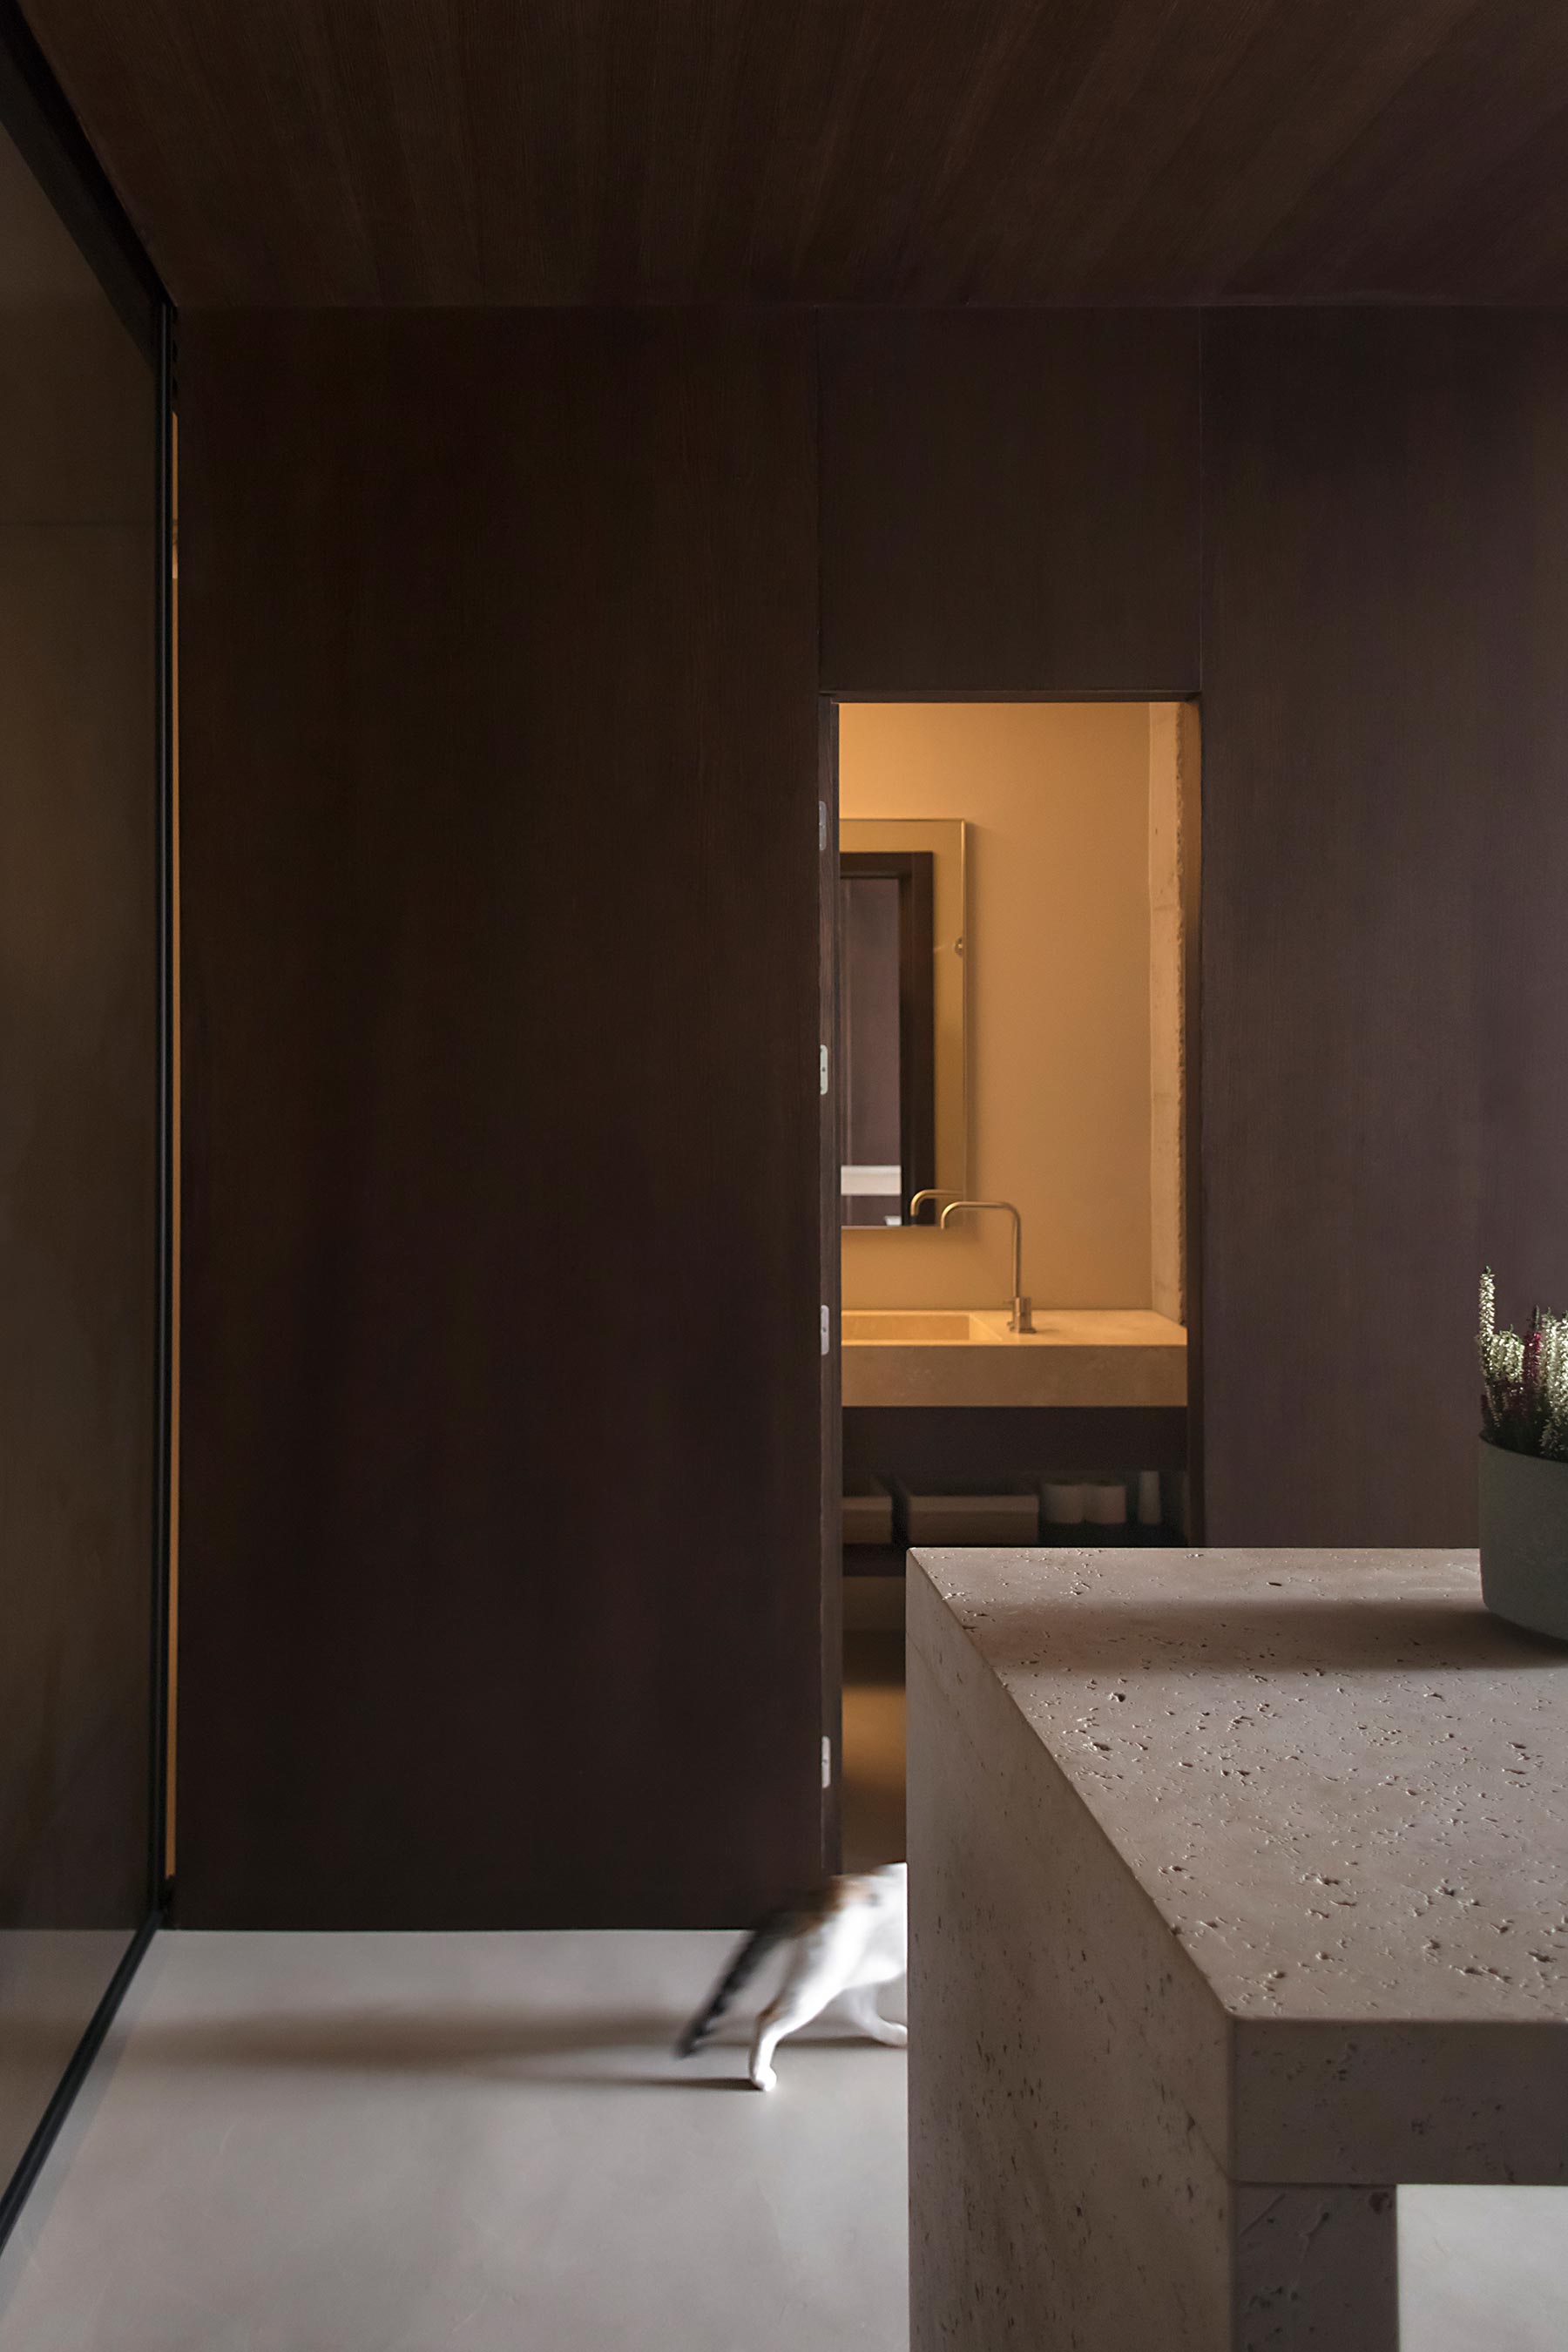
We understand architecture as a discipline that transforms reality through space. It’s not about
producing forms, it’s about constructing meaning: establishing relationships between place, time,
material, and use. Every project is an opportunity to order these relationships with clarity and coherence.
Genius Loci
Every place carries distinct conditions that define the project. Design means learning to read
them: understanding climate, light, scale, memory, and use as active architectural materials.
A project emerges when these conditions become structure, space, and matter.
Use, Space, and Experience
We believe in essential architecture that sustains life without imposing itself. Experience
isn’t a sought effect, it’s the direct result of rigorous decisions about space, light, proportion,
and material.
Technique and Process Control as Project Guarantees
Technique is the language that shapes architecture and allows ideas to materialize with precision.
But project quality depends not only on construction, but on how its development is directed.
Process control, understanding timing, decisions, and their consequences, allows us to anticipate,
organize, and optimize, ensuring coherence between intent, execution, and built reality.
Time as Project Material
Time matters to us. Design means anticipating how buildings age, adapt, and endure. Durability
is both sustainability and cultural act. Lasting architecture isn’t what’s protected, it’s what
continues to hold meaning.
We work from the conviction that projects are synthesis: ordering complexity, making the essential
legible, eliminating the superfluous. With precision, so ideas become matter. With sensitivity,
so matter becomes experience.
Manifesto
Architecture as the Construction of Meaning
We understand architecture as a discipline that transforms reality through space. It’s not about
producing forms, it’s about constructing meaning: establishing relationships between place, time,
material, and use. Every project is an opportunity to order these relationships with clarity and coherence.
Genius Loci
Every place carries distinct conditions that define the project. Design means learning to read
them: understanding climate, light, scale, memory, and use as active architectural materials.
A project emerges when these conditions become structure, space, and matter.
Use, Space, and Experience
We believe in essential architecture that sustains life without imposing itself. Experience
isn’t a sought effect, it’s the direct result of rigorous decisions about space, light, proportion,
and material.
Technique and Process Control as Project Guarantees
Technique is the language that shapes architecture and allows ideas to materialize with precision.
But project quality depends not only on construction, but on how its development is directed.
Process control, understanding timing, decisions, and their consequences, allows us to anticipate,
organize, and optimize, ensuring coherence between intent, execution, and built reality.
Time as Project Material
Time matters to us. Design means anticipating how buildings age, adapt, and endure. Durability
is both sustainability and cultural act. Lasting architecture isn’t what’s protected, it’s what
continues to hold meaning.
We work from the conviction that projects are synthesis: ordering complexity, making the essential
legible, eliminating the superfluous. With precision, so ideas become matter. With sensitivity,
so matter becomes experience.

Methodology
At MOMP, we understand methodology as an active structure that enables rigorous architectural thinking, development, and construction. Not as a rigid framework, but as a system that brings clarity to process, agility to decision-making, and control over final results.
Projects always begin with a strategic analysis and definition phase, establishing the foundations that will condition development: site conditions, program requirements, regulatory context, economic and temporal objectives, and client or institutional expectations. This phase allows us to anticipate scenarios, identify risks, and define a precise working framework from the start.
Project development is grounded in our own BIM methodology, understood as a coordination and control tool, not merely a representation device. We work with integrated models that allow architecture, structure, and systems to be developed in parallel, ensuring discipline coordination and reducing uncertainty throughout the process.
Project progression is organized through our proprietary phased management system, structuring the process clearly and progressively. This system enables us to work with agility, control key milestones, and ensure every decision aligns with defined objectives at spatial, technical, and constructive levels.
Process control is essential to our practice. Understanding how project phases unfold, how decisions connect, and how they affect construction allows us to anticipate conflicts and protect architectural intent through to built completion. This control translates to greater project reliability and more efficient management of time and resources.
Client communication is structural to our process. We employ tracking and communication systems that ensure transparency, traceability, and decision-making agility. Clients have clear visibility into project status, progress, and the implications of each decision.
Construction direction and oversight are understood as a natural extension of the project. This is where methodology meets built reality, where models become buildings, and where process control achieves its full meaning.
Methodology
At MOMP, we understand methodology as an active structure that enables rigorous architectural thinking, development, and construction. Not as a rigid framework, but as a system that brings clarity to process, agility to decision-making, and control over final results.
Projects always begin with a strategic analysis and definition phase, establishing the foundations that will condition development: site conditions, program requirements, regulatory context, economic and temporal objectives, and client or institutional expectations. This phase allows us to anticipate scenarios, identify risks, and define a precise working framework from the start.
Project development is grounded in our own BIM methodology, understood as a coordination and control tool, not merely a representation device. We work with integrated models that allow architecture, structure, and systems to be developed in parallel, ensuring discipline coordination and reducing uncertainty throughout the process.
Project progression is organized through our proprietary phased management system, structuring the process clearly and progressively. This system enables us to work with agility, control key milestones, and ensure every decision aligns with defined objectives at spatial, technical, and constructive levels.
Process control is essential to our practice. Understanding how project phases unfold, how decisions connect, and how they affect construction allows us to anticipate conflicts and protect architectural intent through to built completion. This control translates to greater project reliability and more efficient management of time and resources.
Client communication is structural to our process. We employ tracking and communication systems that ensure transparency, traceability, and decision-making agility. Clients have clear visibility into project status, progress, and the implications of each decision.
Construction direction and oversight are understood as a natural extension of the project. This is where methodology meets built reality, where models become buildings, and where process control achieves its full meaning.

Our Team
Our Team
Our Team
Our Team

PAULA DE FRANCISCO PUIG
Founding Architect

ALVARO RAMIRO HERRERO
Engineer

INES FABRA BESER
Project Manager
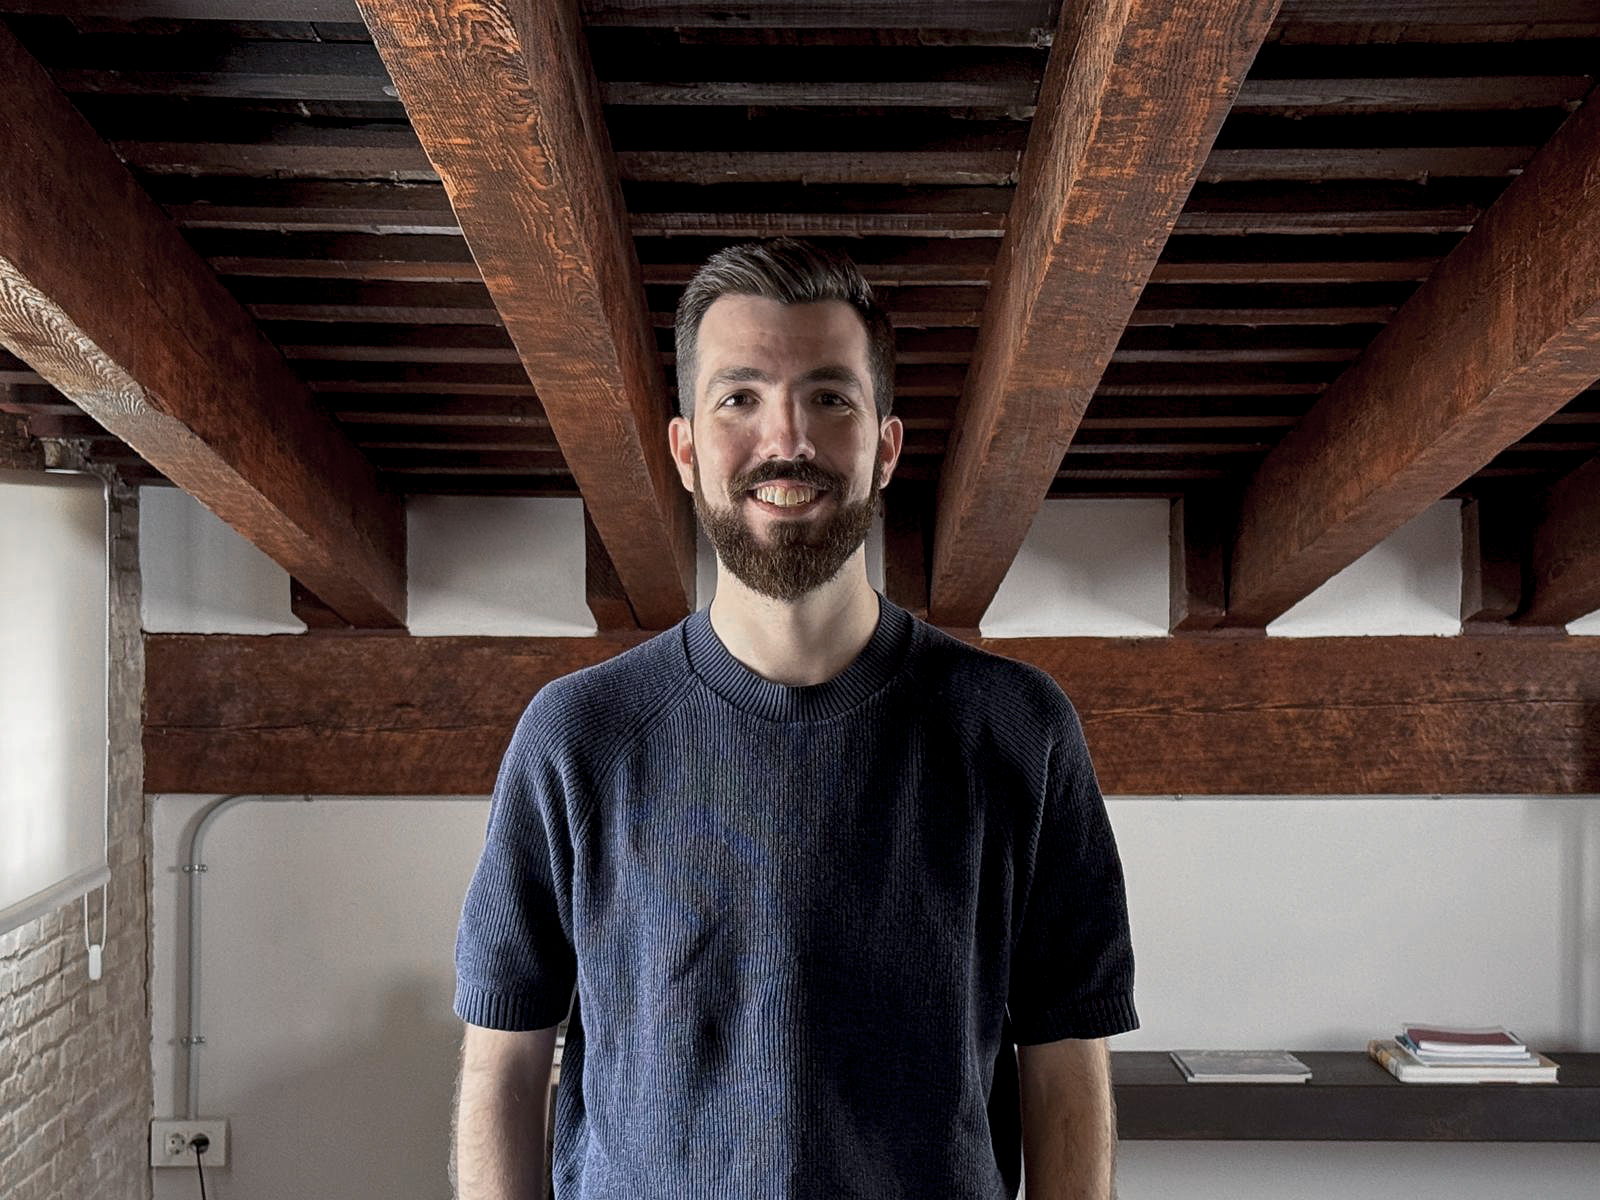
PATRICIO CASANUEVA
Architect
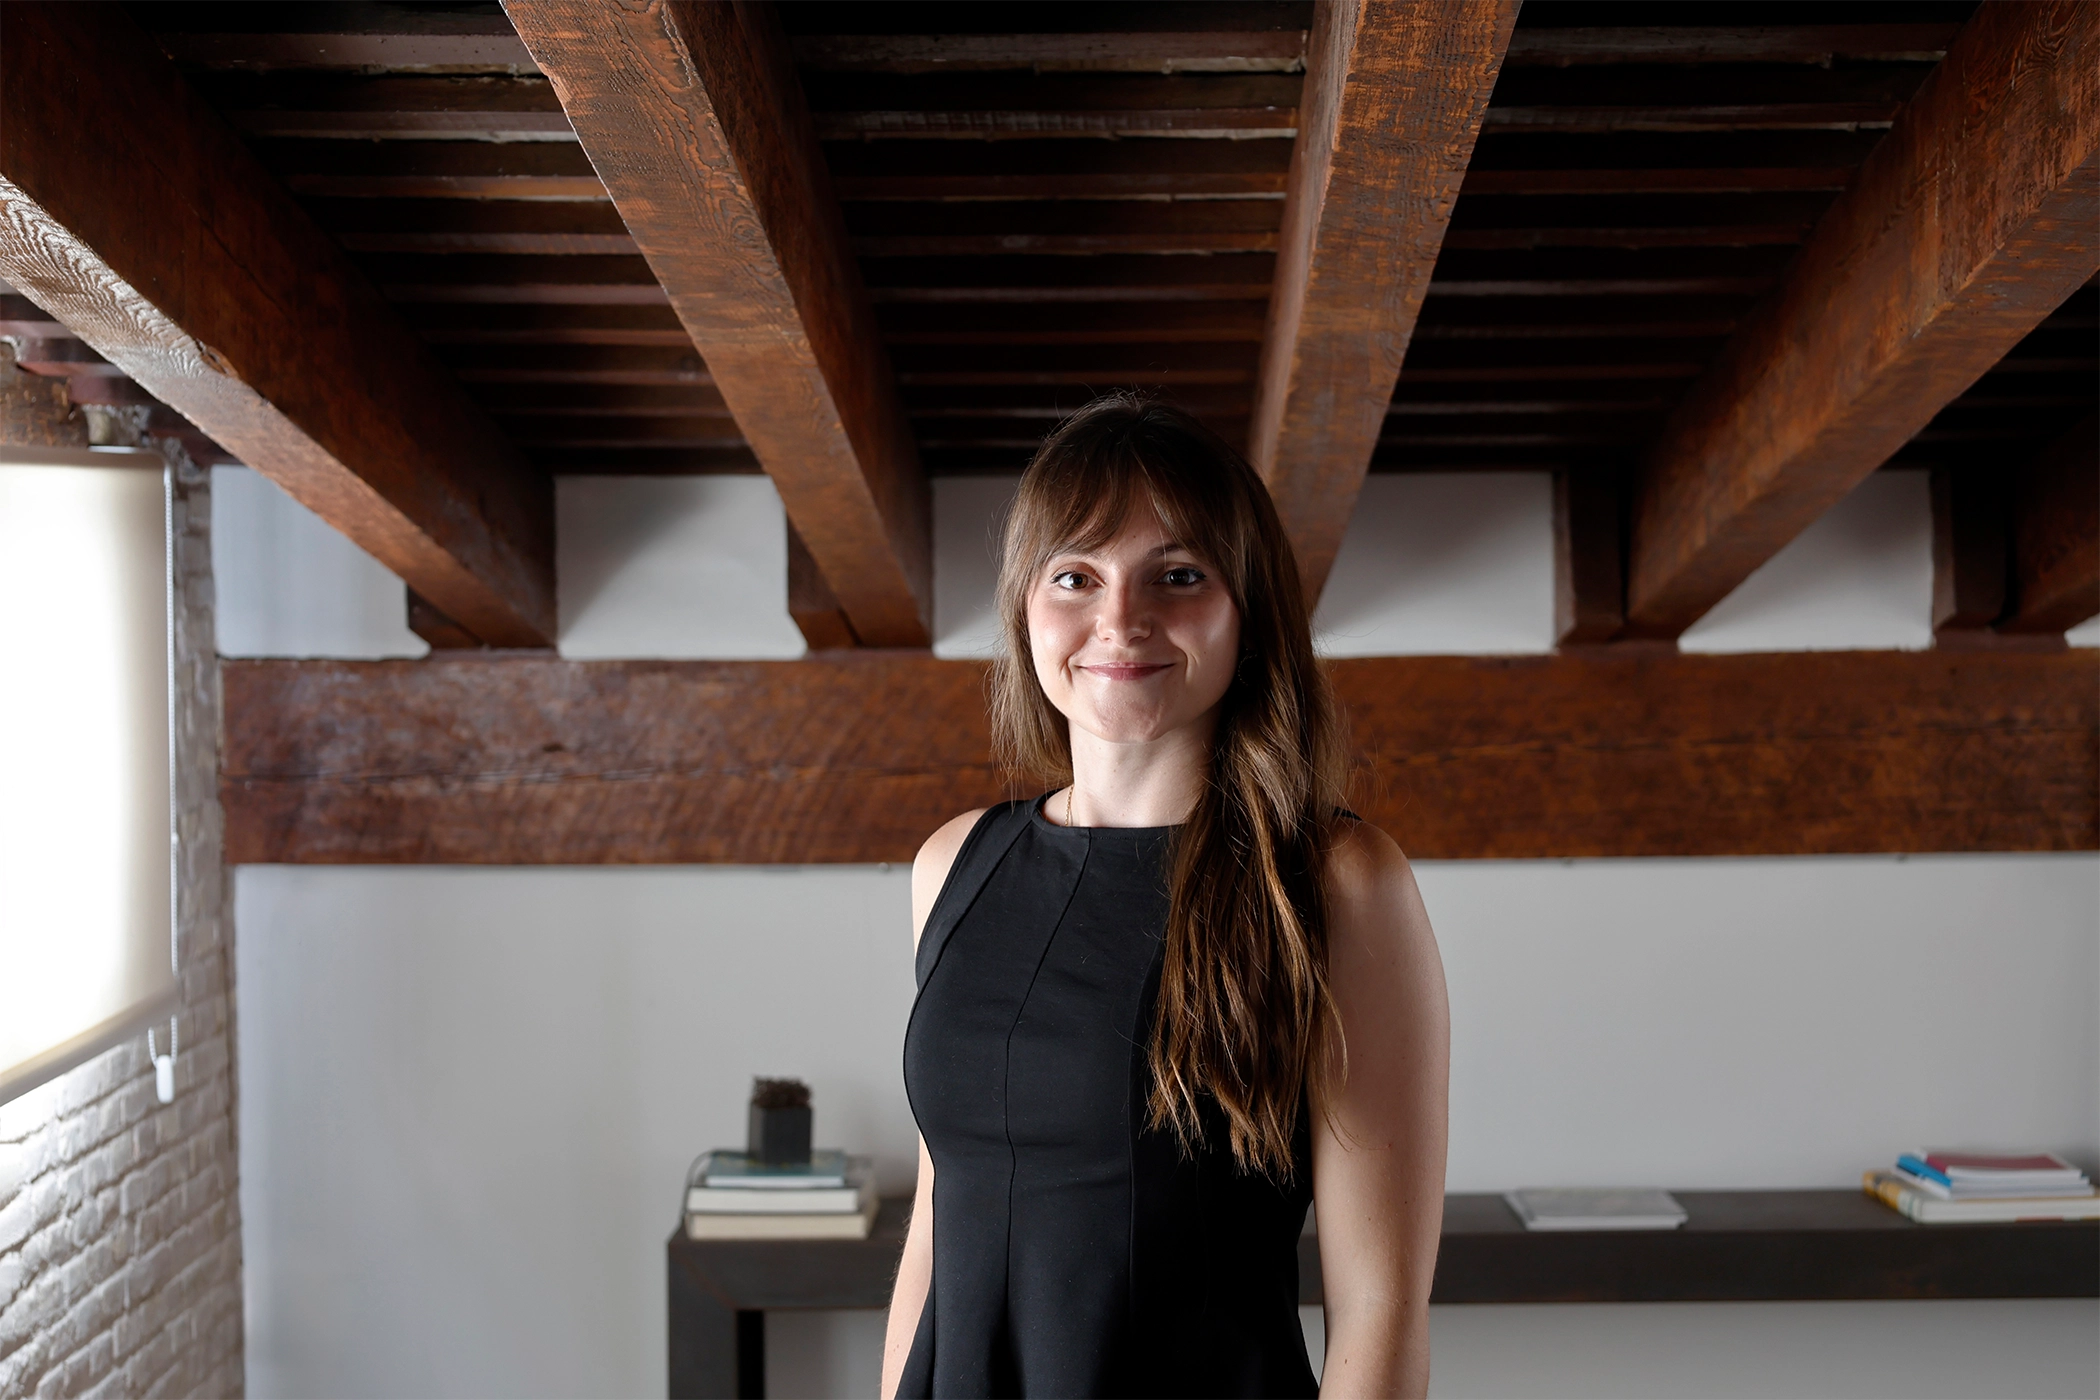
BELÉN CABEDO FABRA
Architect
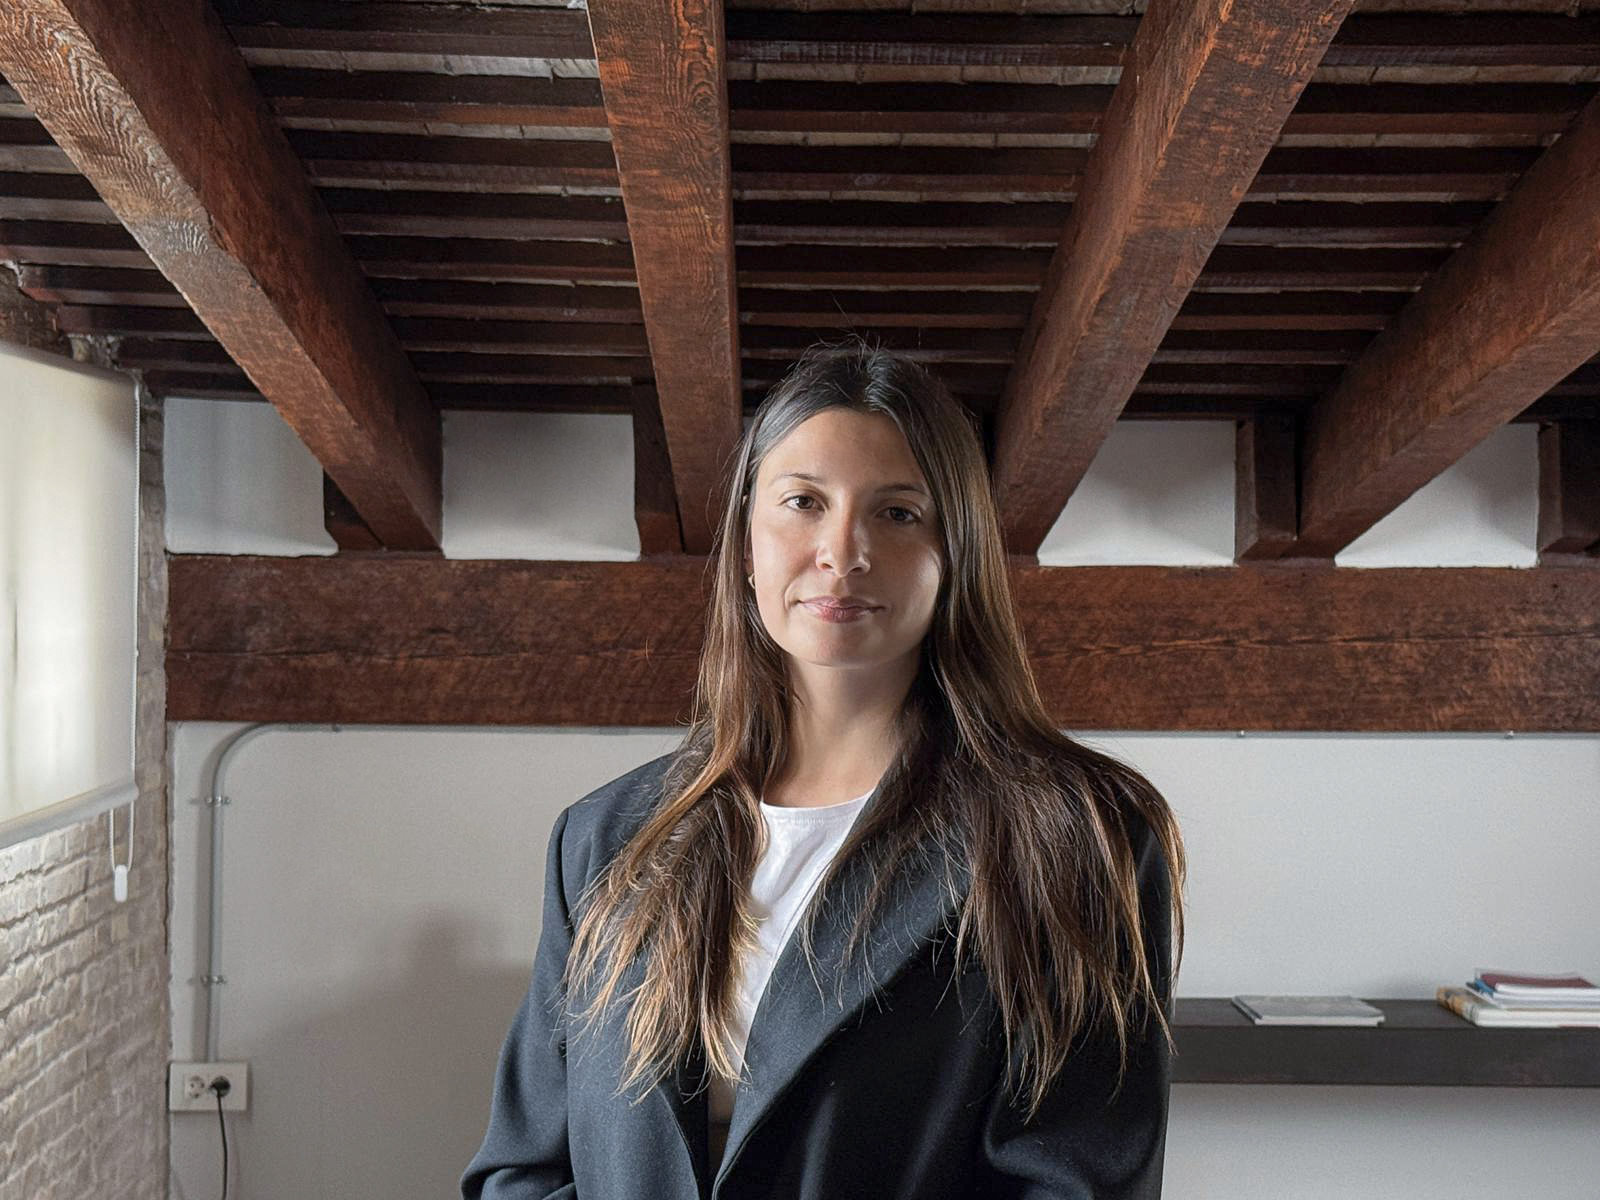
ANGELES LÓPEZ DEL VALLE
Architect
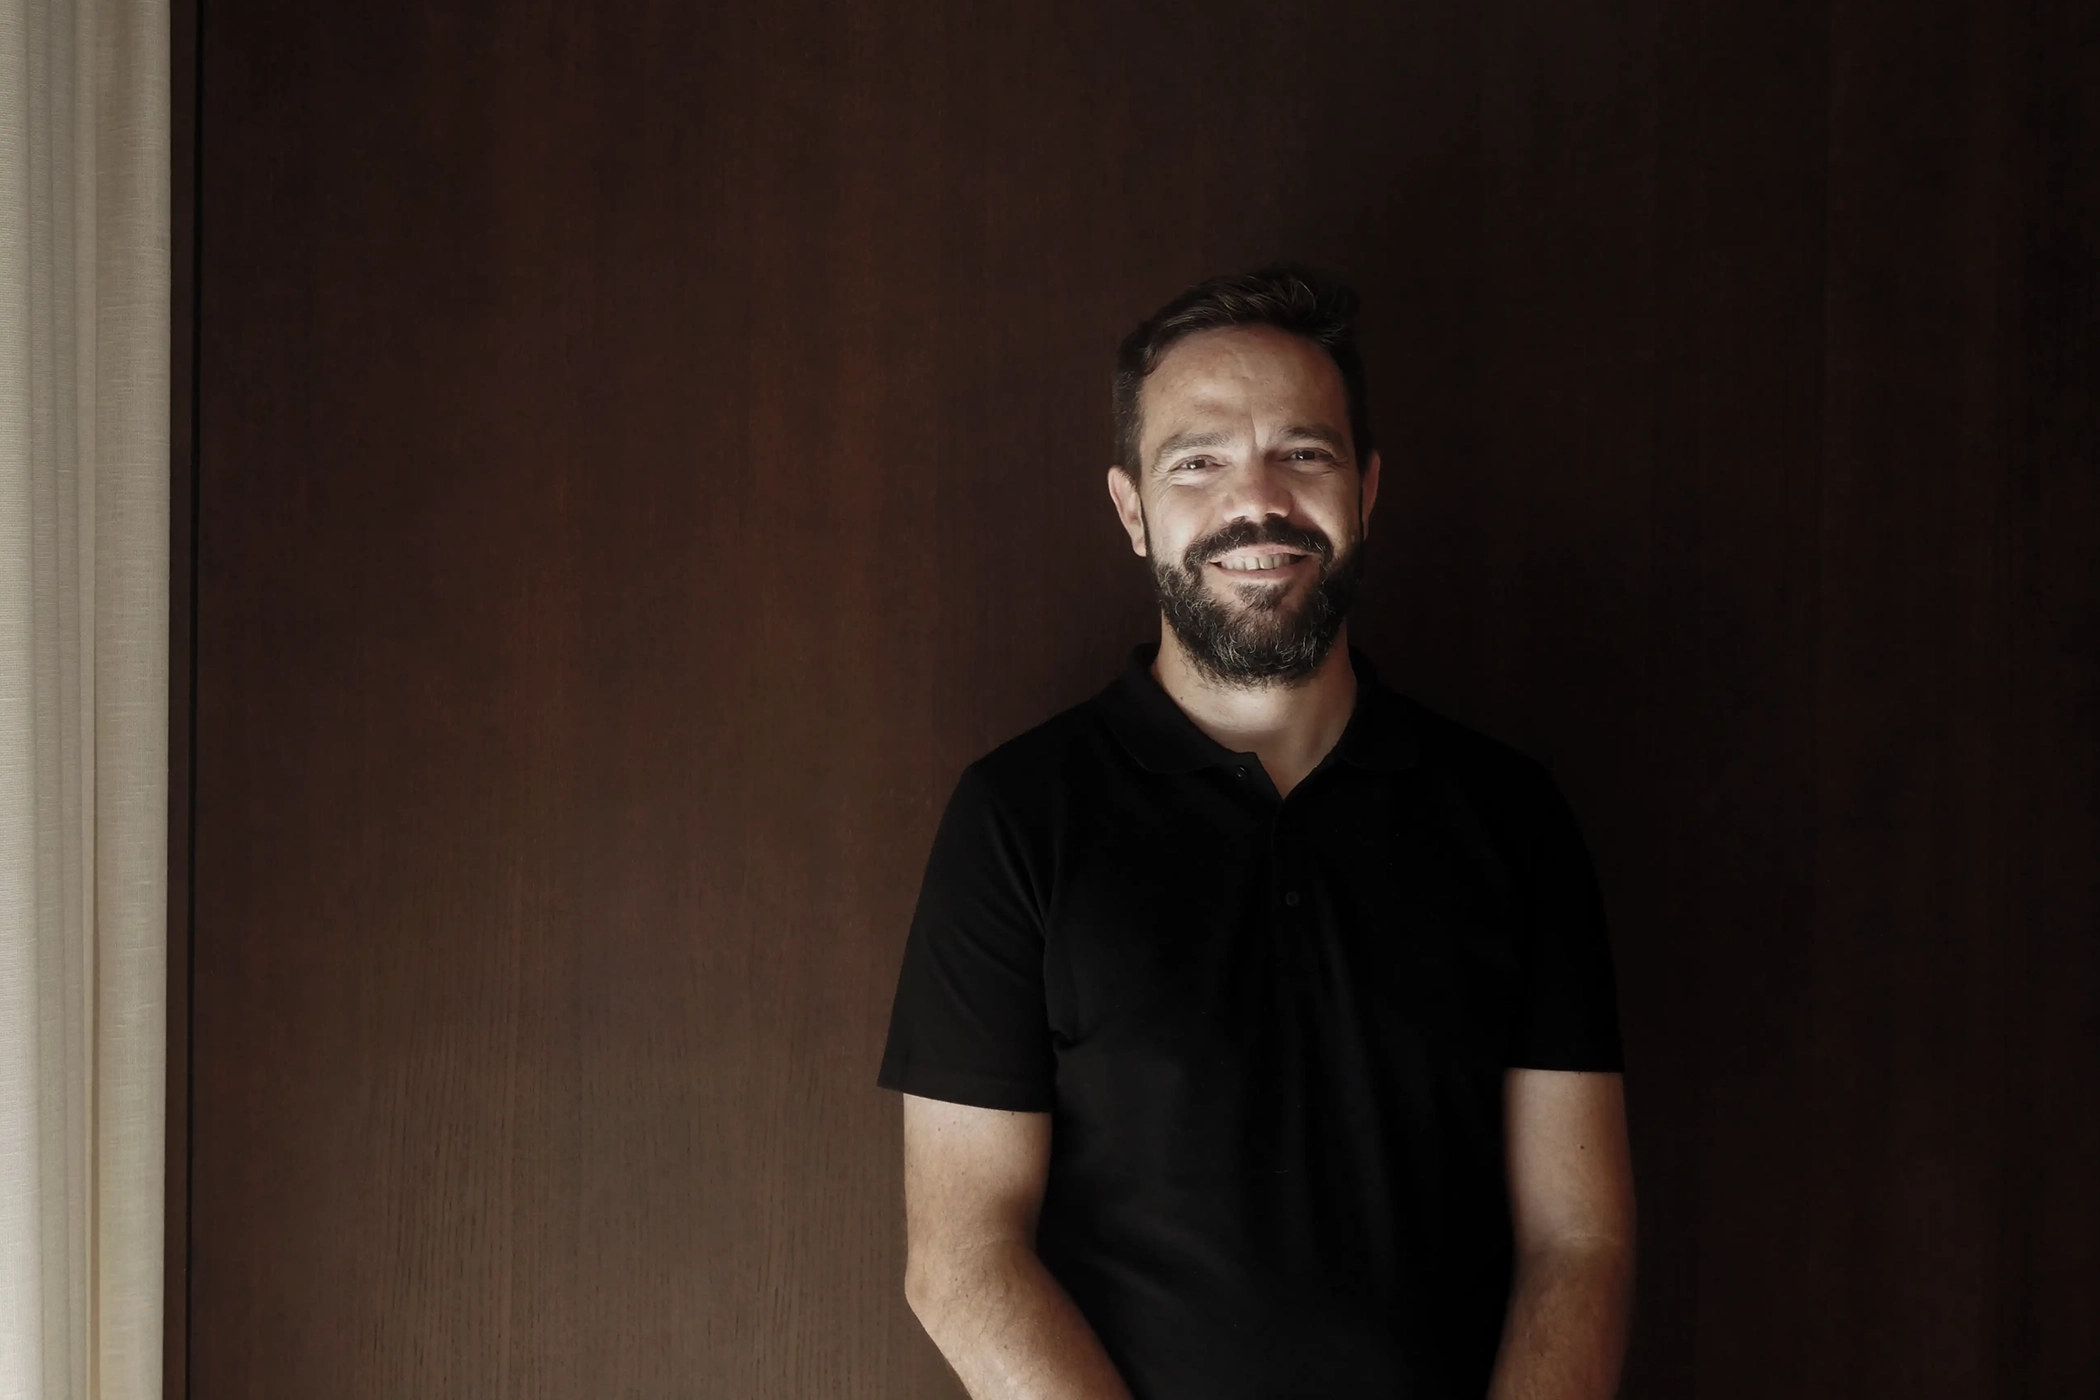
SERGIO RÓDENAS GÓMEZ
Technical Architect
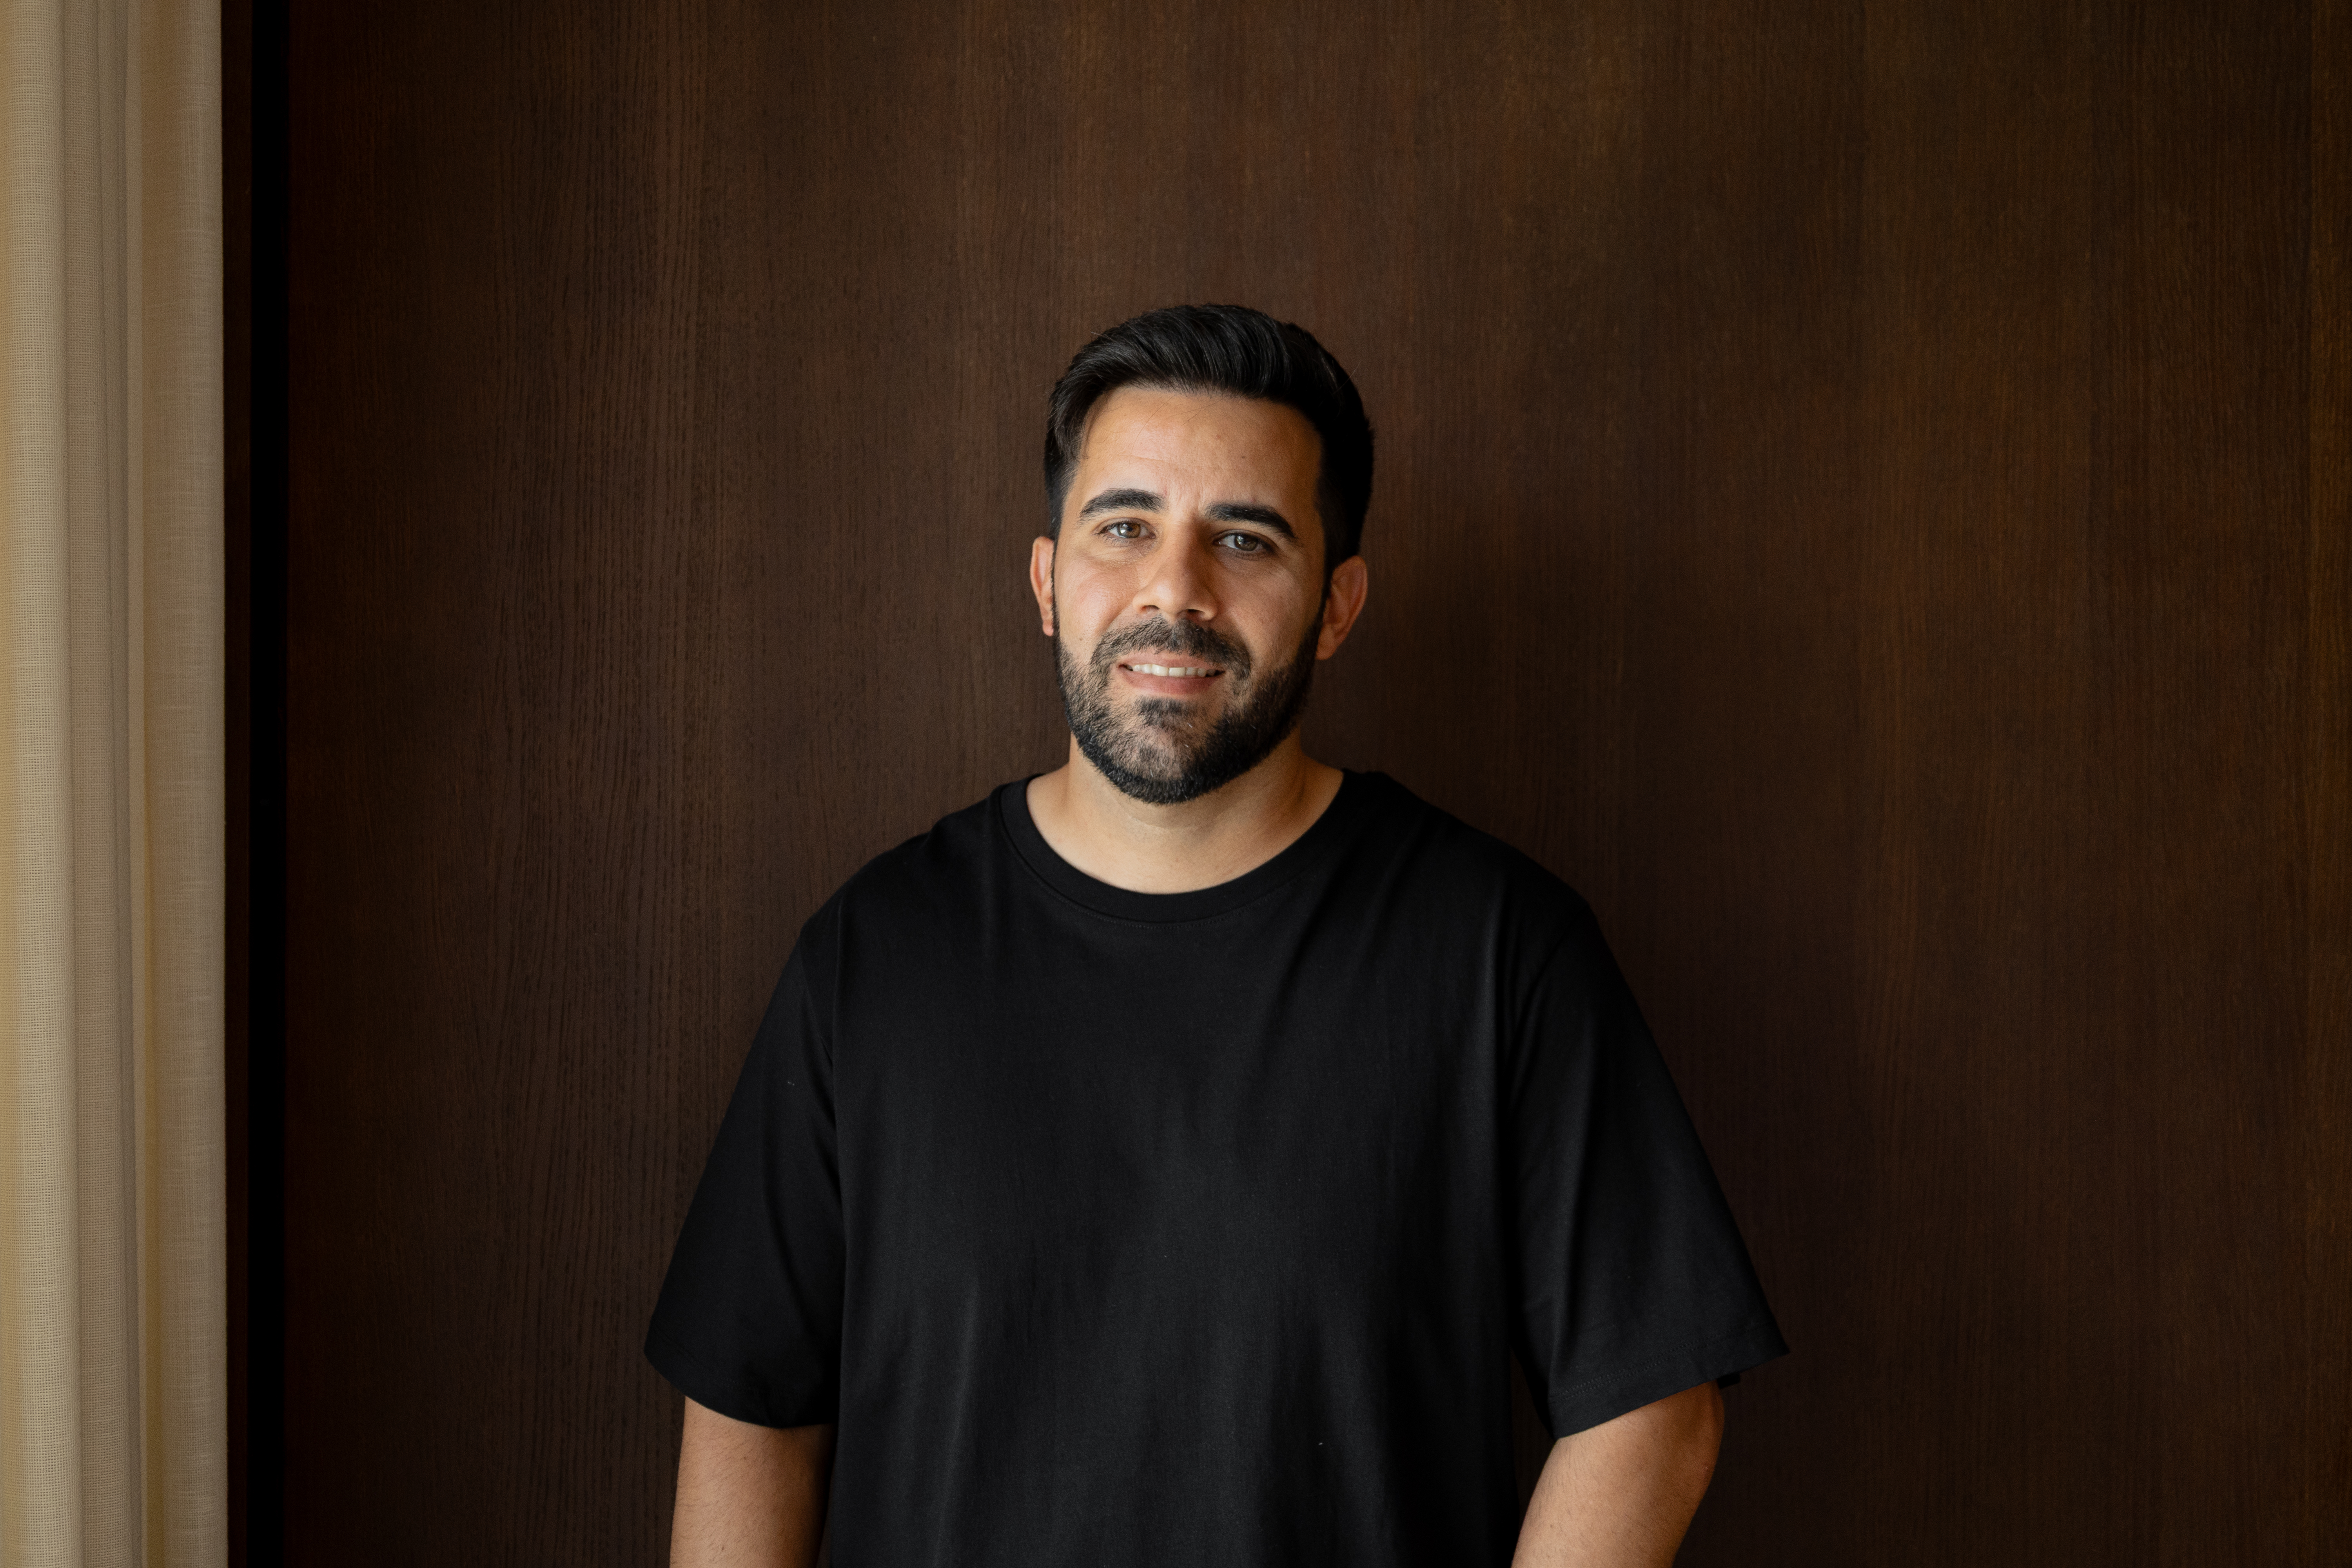
EDGAR FERNÁNDEZ DONOSO
Engineer